Free written scope consultation - allowances, timeline, and change-order rules on paper before a single trade is scheduled
Styles & brands we work with
- Kitchen remodeling
- Bathroom remodeling
- Home additions & ADU
- Roofing
- Windows & doors
- Driveway & pavers
- Fence
See the difference
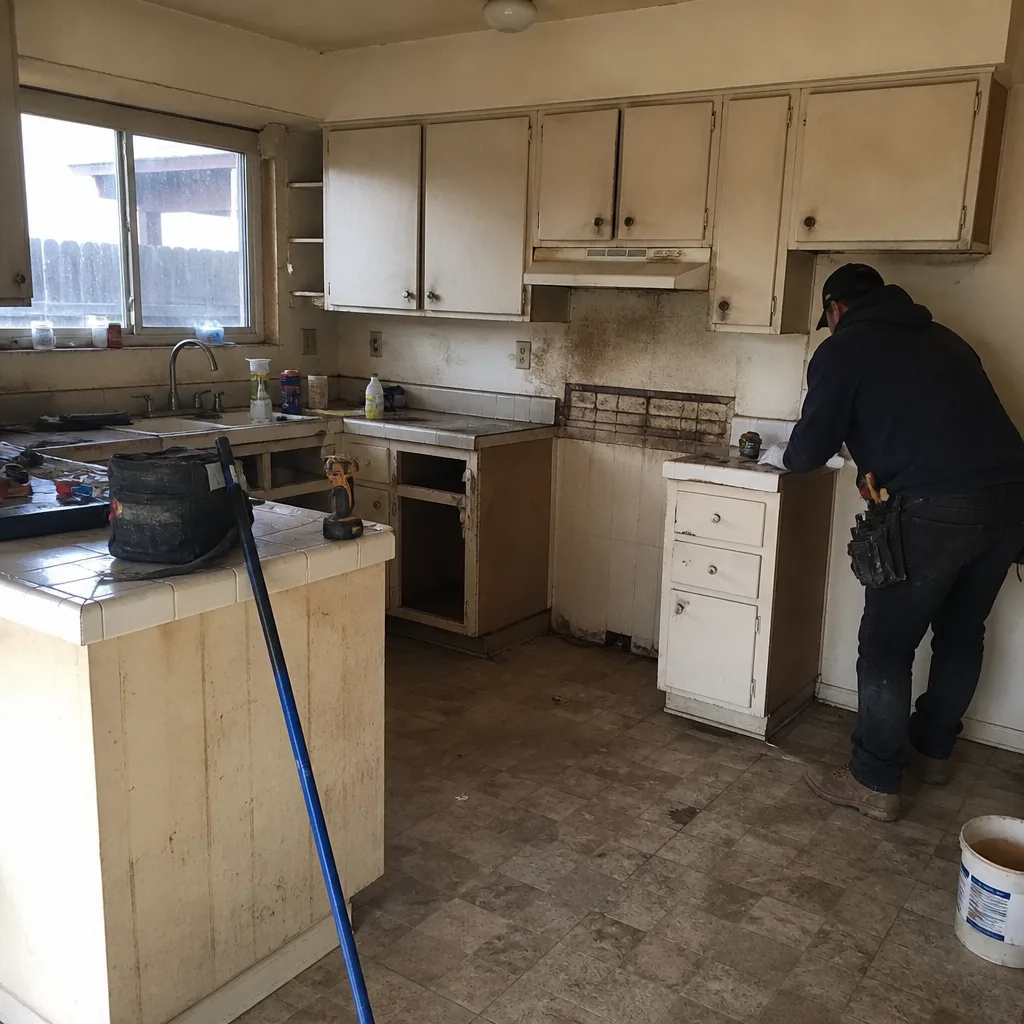 Before
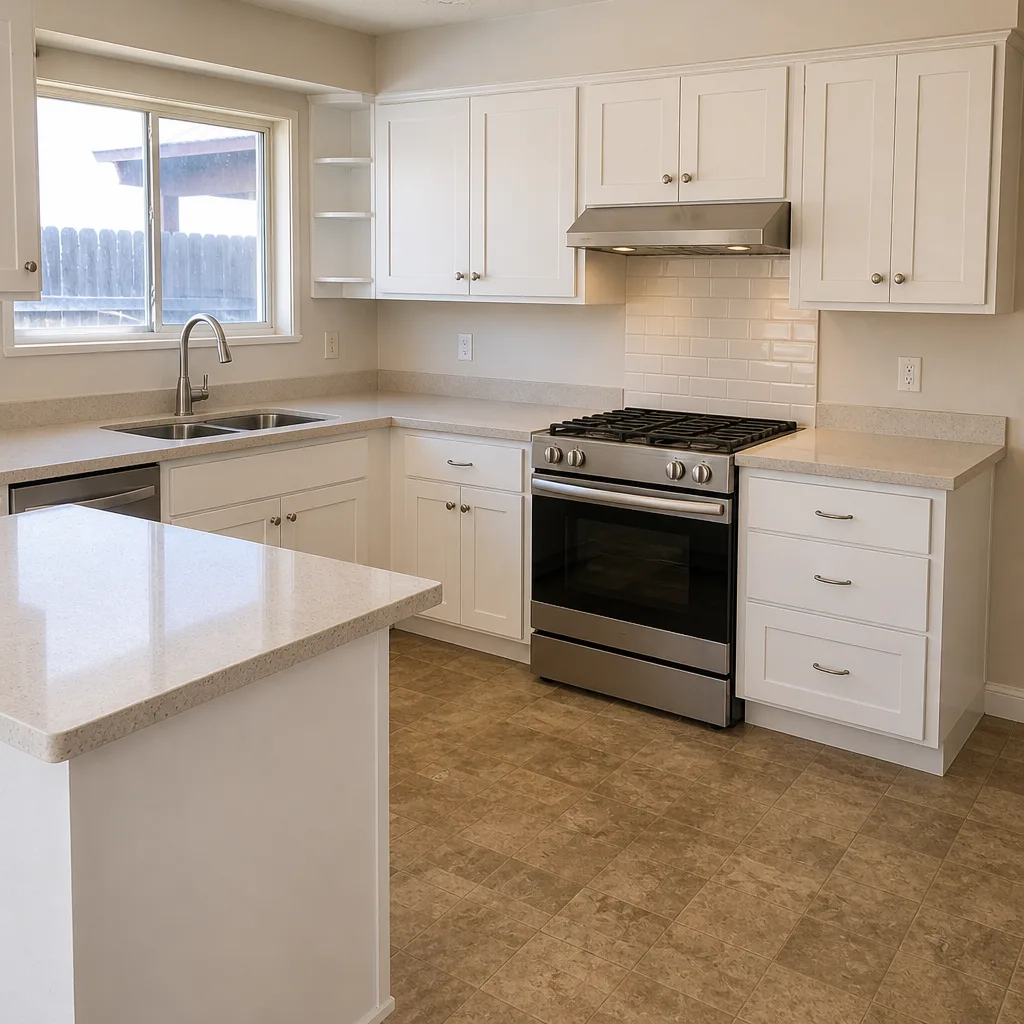 After
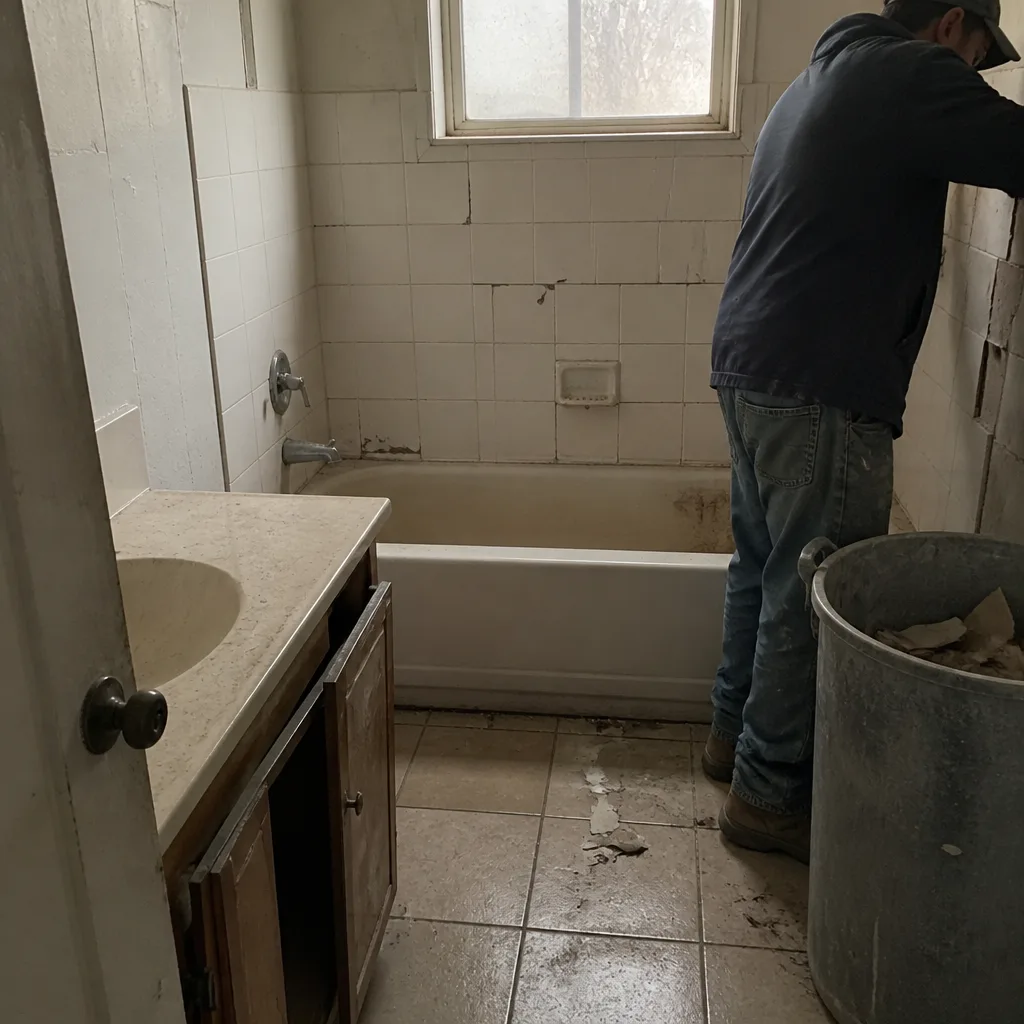 Before
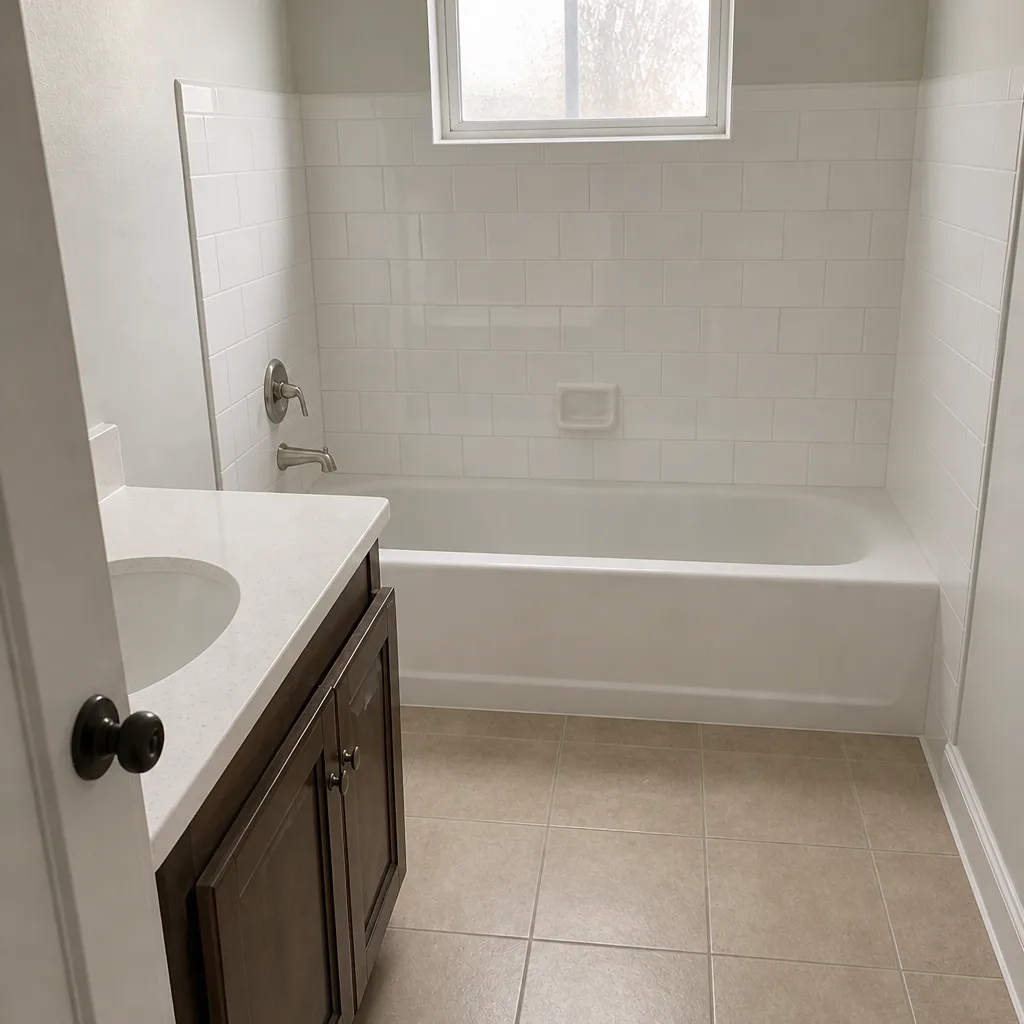 After
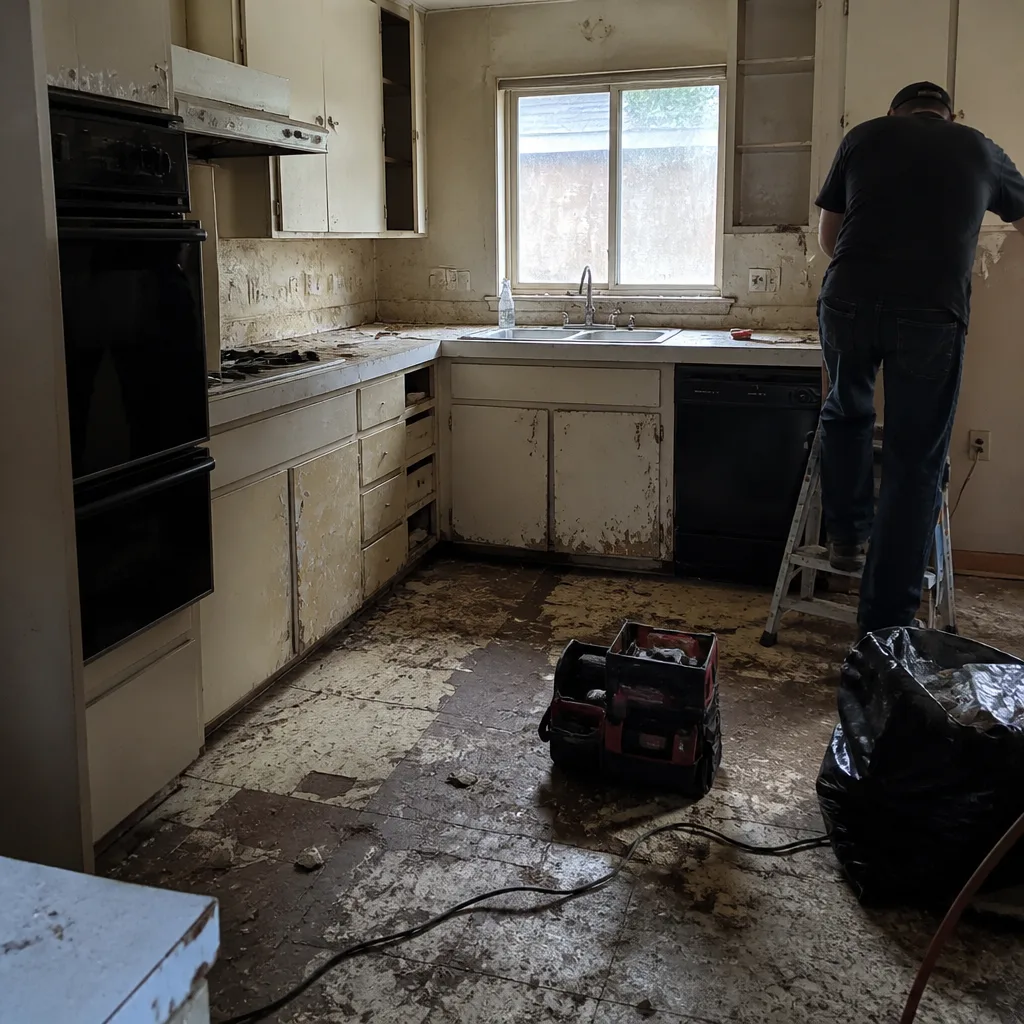 Before
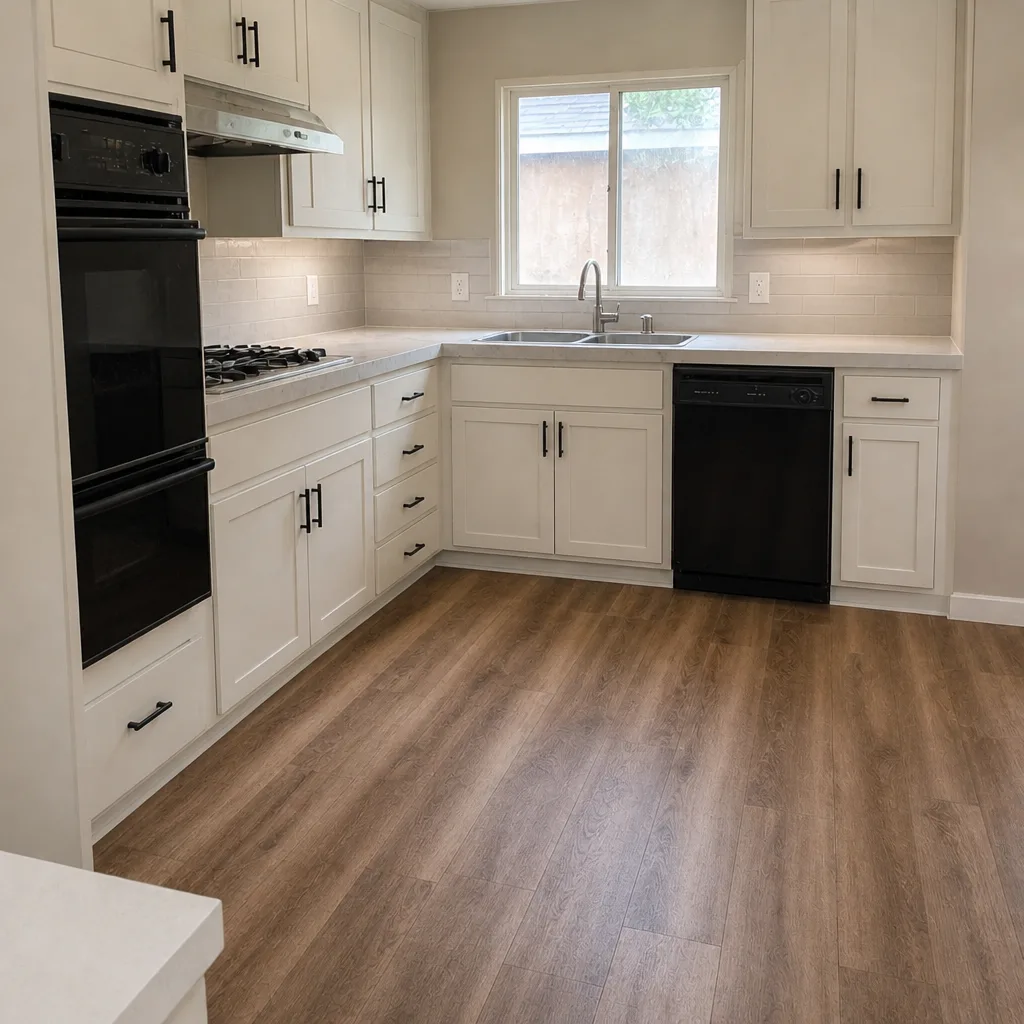 After
What’s the first step in a kitchen remodel in Lancaster, CA?
The first step is a documented site assessment, not a budget and not a mood board. Before anyone prices a cabinet or sketches an island, you need measured answers to four questions: is the slab level, how flat are the walls, what amperage does the existing panel actually carry, and where do the plumbing rough-ins sit? In Lancaster, those four questions are where most remodel surprises start. Call (844) 797-3312 and we’ll put the assessment and a written price in your hands before work starts.
A budget built on assumptions is a guess with a dollar sign in front of it. That sounds blunt, and it’s meant to. We’d rather tell you that on the phone than after demolition.
Key takeaways
- A floor-level reading comes before cabinet or island pricing. No exception.
- Lancaster’s expansive clay zones make slab movement common enough that we treat leveling as a line item, not a surprise.
- 1980s and 1990s tract wiring in Lancaster often won’t carry a modern kitchen load. We find that out before demo, not after.
- Every finding goes to you in writing, with photos, before a quote number is discussed.
Why “set a budget” is the wrong first step
The advice most people get is to set a budget and collect inspiration. Both matter eventually. Neither tells you whether your slab has moved two inches across an eight-foot run or whether your panel is a 100-amp service already maxed by an air conditioner and an electric dryer. Price a KraftMaid cabinet run against conditions nobody measured and your budget is fiction.
Lancaster’s housing stock makes this sharper than it might be elsewhere. Much of the city’s tract housing went up during the 1980s-2000s Antelope Valley boom, which means slab-on-grade foundations, stucco over wood frame, and wiring from an era with different appliance expectations. Expansive clay shows up in parts of the valley, so movement isn’t rare. It’s a recurring remodel issue. The first step has to be measuring what’s actually there.
What the assessment covers, and why each measurement earns its place
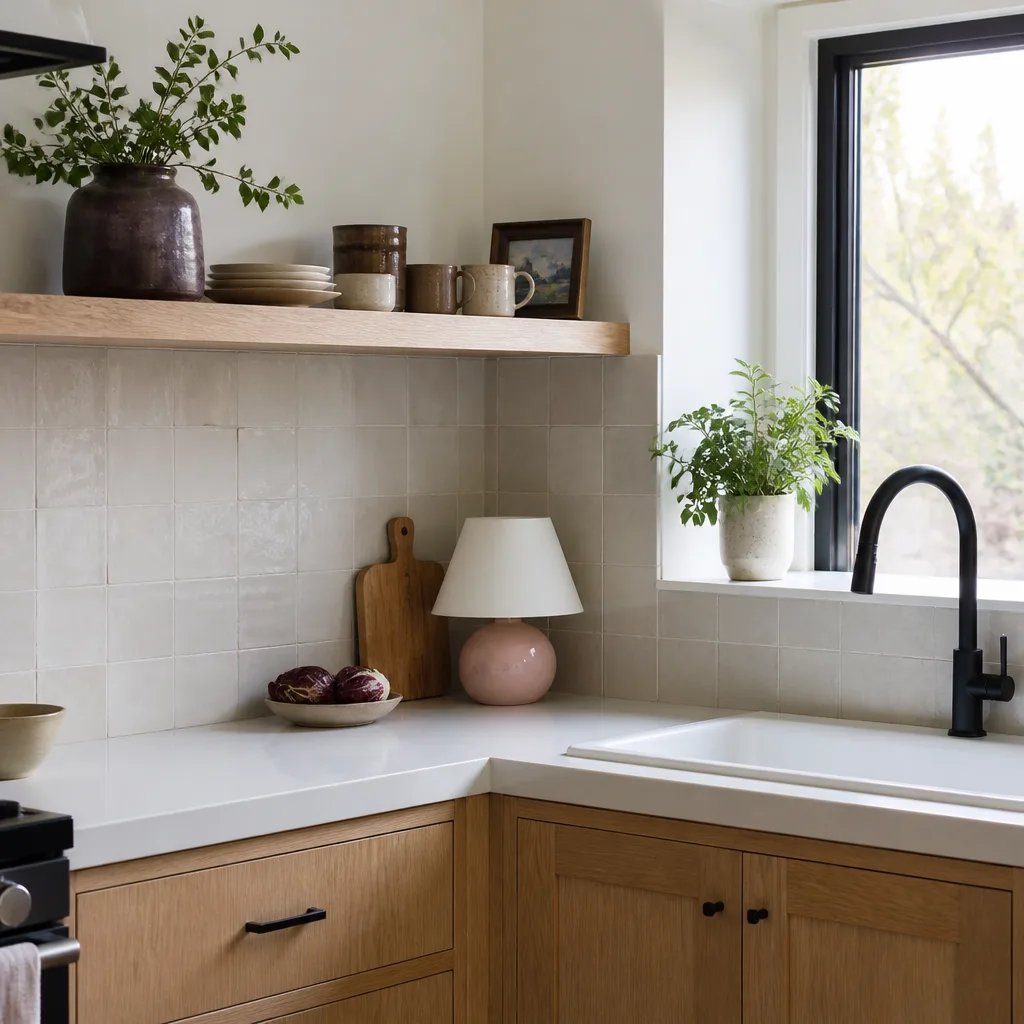
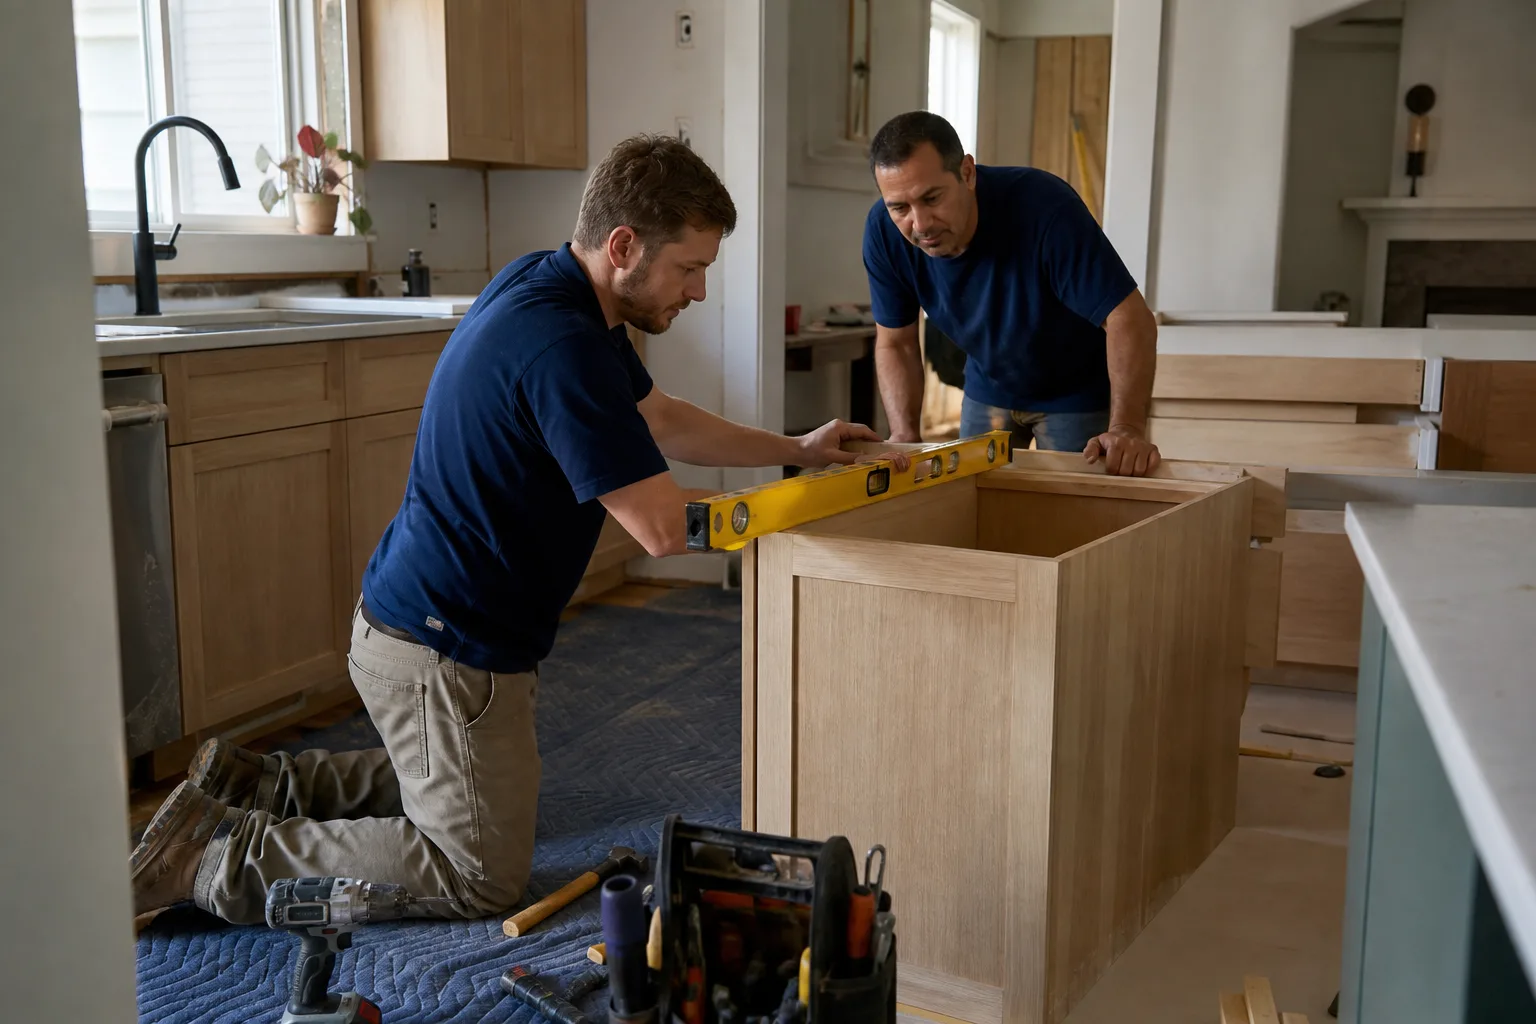
A laser floor-level run across the kitchen footprint tells us whether the slab is within tolerance for cabinet and island installation. If it isn’t, leveling appears as its own line item in the proposal. You see the number before you commit. That’s the whole point of Kitchen Remodeling done with a written scope instead of a verbal hope.
Wall flatness matters because stucco walls don’t lie flat, and past patch repairs change what a cabinet or backsplash can sit against. We photograph the existing cabinet condition and wall substrate so the record shows what was there. Then there’s the panel. Many Lancaster kitchens in 1980s-1990s tract homes were wired with 15-amp branch circuits that don’t meet current NEC requirements for kitchen appliance circuits. NEC 210.11(C)(1) calls for at least two 20-amp small-appliance circuits. Identifying that during the assessment, before cabinet demolition, decides whether an electrical subcontract is in scope and priced from day one.
Plumbing rough-in location gets noted too, because moving a sink drain is real money, and knowing where it sits changes what your layout can honestly be.
Exterior wall detailing, which most quotes skip
We also capture existing stucco wall thickness and any past patch repairs on exterior kitchen walls. That determines how a range hood vent penetration gets detailed for wind and fire resistance. In Lancaster’s high-wind and wildfire-interface corridors, that’s not a footnote. Blowing sand pits west-facing stucco faster than you’d expect, and assemblies here often need stricter detailing than standard inland LA-county work. It belongs in the project record from the first visit, not retrofitted at final inspection.
What a Lancaster kitchen remodel costs, and how the assessment shapes the number
Once the conditions are documented, the price range becomes something you can plan against. These are the ranges we work from in Lancaster:
| Scope | Typical range |
|---|---|
| Full kitchen remodel | $14,000-$45,000 |
| Small kitchen remodel | $9,000-$20,000 |
| Cabinet installation | $4,000-$13,000 |
| Countertop installation | $2,000-$6,500 |
| Backsplash installation | $800-$2,500 |
| Kitchen island installation | $3,000-$10,000 |
An out-of-tolerance slab or a panel that needs upgrading pushes the low end up, and you’ll know that before signing anything. Under the Haven Standard’s Clause 1, the price is written before anyone starts. That promise only means something if the written price rests on measured conditions. Which is why the assessment comes first and the quote second, both documented, neither verbal.
No change proceeds without a signed change order. That discipline is why projects stay within a few percent of the agreed cost. You’ll also get a photo record on every visit as a standard deliverable, not an upgrade, plus background-checked, uniformed technicians and a live person answering calls 24/7.
Common scenarios we see on first visits in Lancaster
- Slab out of tolerance in an older tract home. The floor reading fails, leveling gets priced as its own line, and the cabinet schedule adjusts. Better that than a mid-project surprise.
- Panel carrying a modern kitchen load on 15-amp branch circuits. Electrical moves into scope and gets priced from day one, before demolition.
- West-facing exterior wall with patched stucco. Hood vent detailing gets flagged early so the penetration meets wind and fire requirements.
- Sink drain exactly where the old one sat. The layout stays honest, and money that would’ve gone to relocating the rough-in goes to countertops like Cambria or Caesarstone instead.
For the full picture of what we build and how, start at our home page or go straight to Kitchen Remodeling in Lancaster.
FAQs
A documented site assessment. You measure the slab level, wall flatness, panel amperage, plumbing rough-in locations, and exterior wall condition before pricing anything. In Lancaster, expansive clay and older tract wiring make that step non-negotiable. Call (844) 797-3312 and estimates are free.
A full kitchen remodel in Lancaster typically runs $14,000-$45,000, with small kitchens at $9,000-$20,000. Cabinet installation runs $4,000-$13,000 and countertops $2,000-$6,500. Exact pricing depends on site conditions found during the assessment. Call (844) 797-3312 for a written quote.
Yes. If the slab is out of tolerance, cabinets and islands can rack, doors bind, and countertops sit uneven. We run a laser level across the kitchen footprint before quoting, and any leveling cost appears as its own line item. Call (844) 797-3312 to schedule the assessment.
Yes. Every assessment comes with a written report and a photo record of existing conditions, including cabinet condition, wall substrate, panel amperage, and rough-in locations. The written quote follows the findings, never the other way around. Call (844) 797-3312 to get started, and ask about our free second opinion on any written estimate.
If you’d rather have it looked at, Rowan Construction Group Lancaster offers a no-pressure assessment in Lancaster. We’ll measure the floor, check the panel, photograph what’s there, and hand you the findings in writing before a quote number gets discussed. Call (844) 797-3312 for a free estimate.
Written by the team at Rowan Construction Group Lancaster, serving Lancaster, CA.