
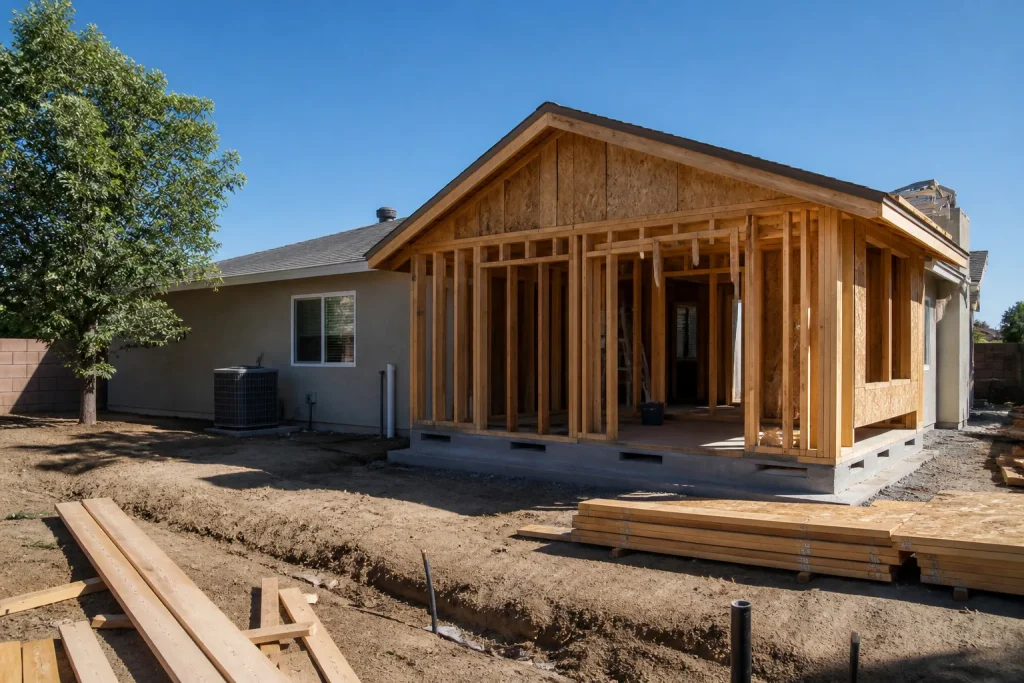
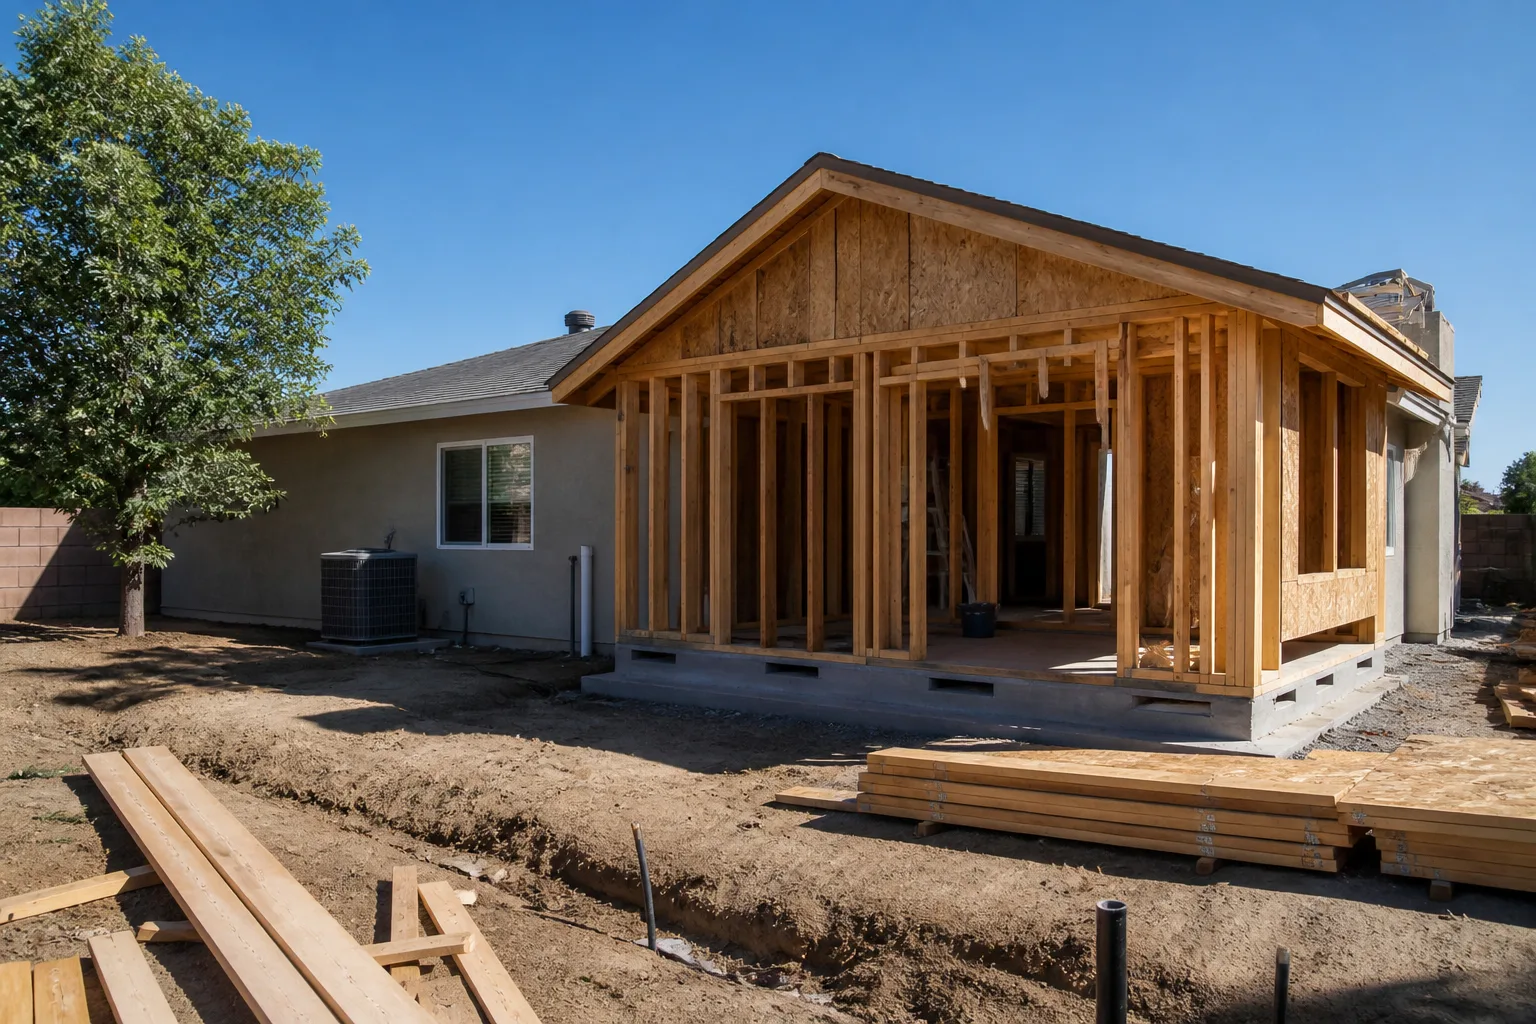
5 Mistakes to Avoid With Home Additions & ADU
The expensive mistakes in a Lancaster home addition or ADU usually happen before anyone frames a wall. They are permit strategy errors, utility coordination failures, and contract scope gaps that quietly add $8,000 – $25,000 to a project that was bid correctly. Each one traces back to a specific document that was missing or wrong. Lancaster’s building department averages 6 – 10 weeks of plan check on a first ADU submission, and a correction notice at week 8 restarts the clock – roughly $1,200 a month in carrying costs on a construction loan, gone.
Here are the five we see most often, and what to put in writing to prevent each. If you’d rather have someone handle the paperwork and the build, call Rowan Construction Group Lancaster at (844) 797-3312.
Key Takeaways
- A geotechnical (soils) report is not optional on Lancaster additions over 500 sq ft – the foundation can’t be engineered without it.
- Utility upgrades must be confirmed with SCE and SoCalGas before framing, or you risk a $4,000 – $11,000 surprise.
- “Fixtures included” without model numbers is the most common addition dispute in Lancaster.
- A detached structure is not a JADU. Mislabeling it delays the permit and can force a redesign.
- Hold points for foundation, framing, rough mechanical, and insulation belong in the contract, not in the contractor’s head.
Mistake 1: Skipping the Soils Report
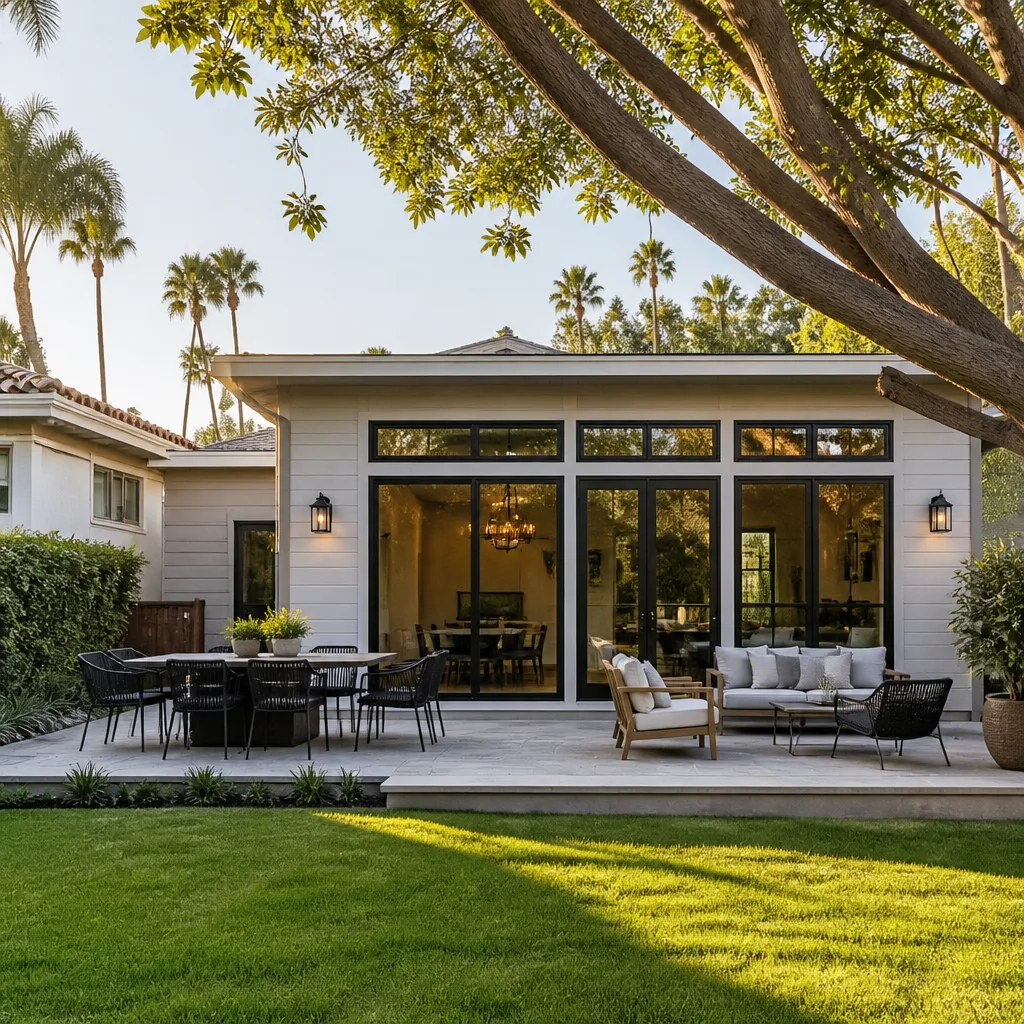
Lancaster sits on expansive clay soils that swell when wet and shrink when dry, and that movement is unforgiving to a foundation that wasn’t designed for it. On an addition over 500 square feet, the city expects a geotechnical report. Without one, the structural engineer can’t specify the foundation type – slab, raised, or post-tension – and the permit won’t issue. It’s that simple.
This is the mistake that stalls a project at the counter, not on the job site. Homeowners submit a set of plans with no soils report, get a correction notice, and spend six weeks waiting for a geotechnical firm to drill and write it up before the file moves again. In Lancaster, that’s six weeks of nothing happening on a project the family already budgeted for.
A soils report on a typical Lancaster addition runs a few thousand dollars. The redesign it prevents when the wrong foundation gets poured costs far more. If a contractor hands you a bid with no line for geotechnical testing, that’s a signal the plans haven’t been thought through to the permit stage – ask why. Our technicians have up to 19 years of experience, and the ones who’ve built in the Antelope Valley know exactly what Lancaster’s clay does to a foundation poured without testing.
Mistake 2: Assuming Utility Capacity Instead of Confirming It
Adding square footage means adding electrical load and often gas load. SCE and SoCalGas won’t confirm a service upgrade until they’ve seen load calculations – the numbers showing what the addition will draw. A contract that starts framing before that confirmation exists risks a panel or meter upgrade landing mid-project, and the bill for that runs $4,000 – $11,000.
Here’s how the sequence should go, in writing, before demolition:
- Load calculations prepared by the engineer or electrician, submitted to SCE for the electrical service and SoCalGas for gas capacity.
- Written confirmation from both utilities on whether the existing service handles the addition or needs an upgrade.
- Upgrade scope and cost written into the contract as a fixed line item if an upgrade is required – not left as a “we’ll see” allowance.
We’ve watched projects in Quartz Hill and West Lancaster grind to a halt because the contractor framed first and asked SCE later. The panel was maxed, the meter needed relocating, and the family spent two months with a framed addition and no drywall, paying rent on a storage unit. Confirm the capacity before the first nail goes in, and put the confirmation in the file.
Mistake 3: Finish Allowances That Aren’t Itemized
“Flooring and fixtures included” is the most common phrase that turns into a Lancaster addition dispute. It means nothing enforceable. Which flooring? What brand, what model, what price per square foot? Without those, the homeowner assumes quartz and the contractor budgets laminate, and somebody is unhappy at the end.
An allowance line that holds up in a contract looks like this:
- The item: kitchen flooring, 420 sq ft.
- The brand and model: a named product, e.g. a specific luxury vinyl plank line or a named tile.
- The unit cost: $X per square foot, installed.
- The overage rule: if the homeowner selects above the allowance, the difference is billed at cost with a signed change order; if below, the credit returns to the homeowner.
That last point matters. A real allowance cuts both ways. When we quote an addition, every finish line names a brand, a model, and a unit cost – the same discipline we apply when sourcing KraftMaid or Wellborn cabinets or Cambria and Caesarstone counters, where the number is on the page before anyone picks up a tool. Bring us a competitor’s written estimate and we’ll review it line by line at no charge under our Free Second Opinion offer, and the allowance language is the first place we look.
Mistake 4: Calling a Detached Structure a JADU
California’s junior ADU rules are specific: a JADU is capped at 500 square feet and must share a wall with the primary dwelling. A detached structure in the backyard doesn’t qualify, no matter how small. Label it a JADU on the permit application and you’ll get a correction, a delay, and sometimes a redesign that shrinks or reshapes the plan.
The fix is knowing which unit type you’re actually building before the plans are drawn:
- JADU: max 500 sq ft, shares a wall with the primary house, can have an efficiency kitchen and a bathroom. It’s an interior conversion or a bump-out sharing structure.
- Detached ADU: a standalone structure, typically up to 1,200 sq ft, with its own kitchen, bathroom, and entrance.
- Attached ADU: added onto the primary dwelling but with its own entrance and full kitchen.
Lancaster lot sizes are generous, which makes detached ADUs popular – and which is exactly why the JADU misclassification shows up here so often. A detached garage conversion with a kitchenette is not a JADU. Get the classification right on the first page of the plans and the plan-check clock only runs once. Our Home Additions & ADU in Lancaster page walks through which unit type fits which lot.
Mistake 5: No Hold-Point Schedule in the Contract
Every phase of an addition – foundation, framing, rough mechanical, insulation – needs a passed inspection before the next trade touches the site. Each of those inspections requires 24-hour notice, and a failed one sends the crew home. If the contract doesn’t name those hold points, the contractor has no written accountability for sequencing, and the schedule slips one trade at a time.
A hold-point schedule in the contract should list, phase by phase:
- The inspection required and the governing code section.
- Who calls for it and how much notice the city needs.
- That no next-trade work proceeds until the inspection passes, in writing.
- How schedule delays from a failed inspection are handled – who owns the cost of a re-inspection and the lost time.
This is the same discipline behind our written change-order rule: no work proceeds on a change until the change order is signed. It’s the reason our projects finish within a few percent of the number the customer agreed to. A hold-point schedule is the sequencing version of that same promise. When it’s missing, the schedule fails, and the homeowner is the one paying for the delay. For the full picture of how we build additions and accessory units, see our ADU and addition service page, or browse the rest of what we do from the Rowan Construction Group Lancaster home.
When to Call a Pro
Some of this you can read about and plan for. The soils report, the utility load calculations, the permit classification, and the structural engineering are not DIY territory – get those wrong and the city stops the project, or worse, the foundation fails years later. If your addition touches the foundation, the electrical service, or a gas line, involve a licensed professional. A good contractor sits down with you, puts the plan sequence and the price in writing, and tells you exactly what documentation you’ll have before the crew arrives: the soils report, the utility confirmations, the line-item allowances, the hold-point schedule, and a documented photo record on every visit.
The Bottom Line
The five mistakes that cost Lancaster homeowners the most – no soils report, unconfirmed utility capacity, unenforceable finish allowances, a detached structure mislabeled as a JADU, and a contract with no hold-point schedule – all happen before framing. Each is prevented by a document that takes effort to prepare and saves thousands to have. Written price before work starts. Signed change orders. Line-item allowances. A schedule of inspections. That’s the whole game.
If you’re in Lancaster and need help, Rowan Construction Group Lancaster offers free estimates with a written price and written scope before any work begins – call (844) 797-3312. If you’d like your existing quote reviewed before you sign, bring it in for a free line-by-line second opinion.
Frequently Asked Questions
Yes, on additions over 500 square feet. Lancaster’s expansive clay soils require a geotechnical report so the structural engineer can specify the correct foundation type, and the permit won’t issue without it. Budget for it early – it’s a few thousand dollars that prevents a foundation redesign costing far more. Call (844) 797-3312 for an exact quote on your project – estimates are free.
Plan check on a first ADU submission in Lancaster averages 6 – 10 weeks. An incomplete submission – missing utility coordination letters, missing soils data – gets a correction notice and restarts the clock, which on a construction loan costs roughly $1,200 a month in carrying costs. Getting the documents right the first time is the fastest path through. Call (844) 797-3312 and we’ll help you assemble the file.
A JADU is capped at 500 square feet and must share a wall with the primary dwelling; a detached ADU is a standalone structure, typically up to 1,200 square feet, with its own kitchen, bathroom, and entrance. A detached structure labeled as a JADU will be corrected at plan check and can force a redesign. Get the classification right on the plans before you submit. Call (844) 797-3312 to talk through which type fits your Lancaster lot.
They can, but it’s a mistake. SCE and SoCalGas won’t confirm a service upgrade until they’ve reviewed load calculations, and an unconfirmed upgrade landing mid-project runs $4,000 – $11,000. Put the confirmation in the file before demolition starts. Call (844) 797-3312 for a free estimate that sequences the utility work before the framing.
Written by the team at Rowan Construction Group Lancaster.
Need Construction Help?
Call Rowan Construction Group Lancaster - licensed & insured, here with fast after-hours help in Lancaster.
(844) 797-3312