
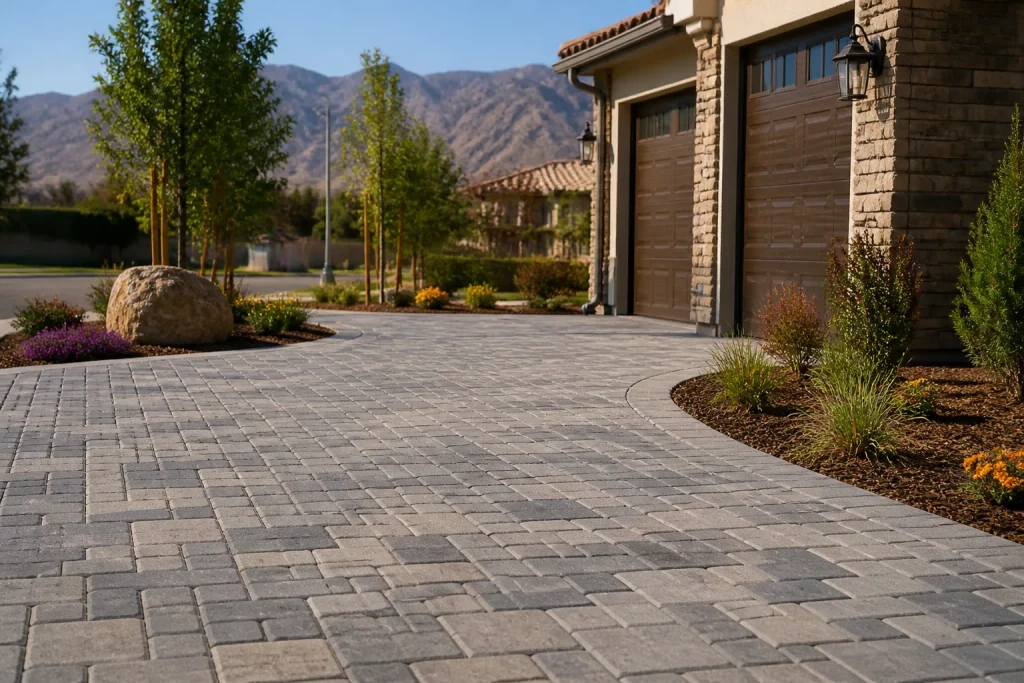
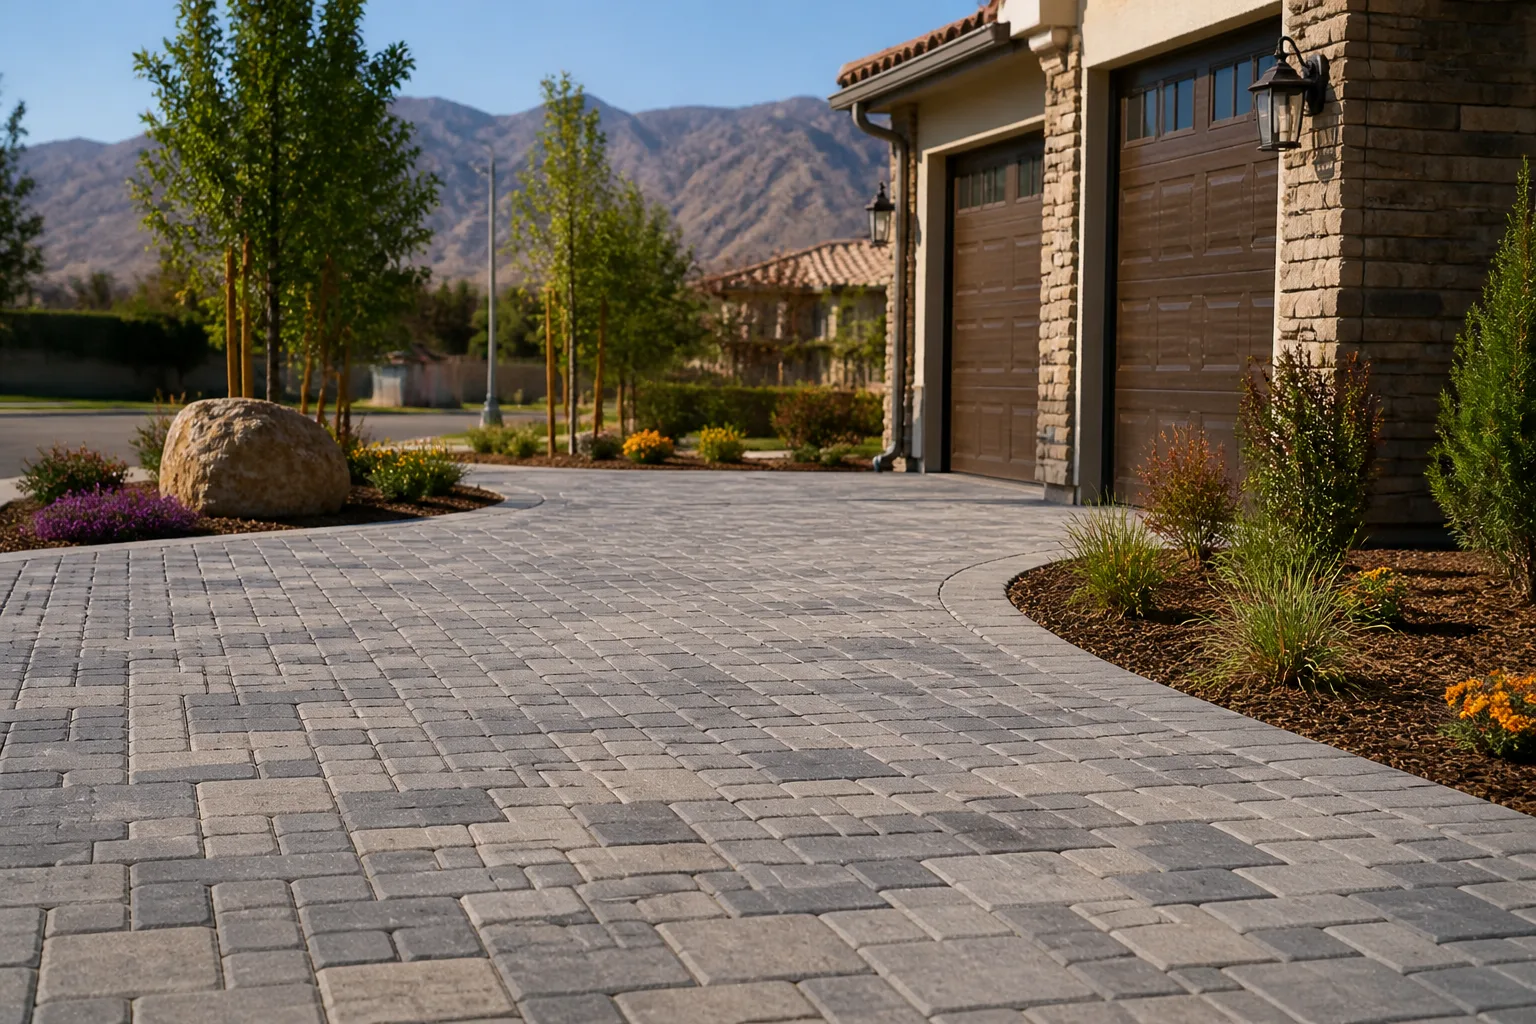
Sterling Driveway & Pavers in Lancaster: A Homeowner’s Guide
Sterling’s FRP floor drains carry a 2-inch IPS outlet as standard, one pipe size smaller than what most driveway channel drains require, and when a contractor connects the two without an adapter and cleanout, the resulting slow-drain backs up into the paver field within the first heavy rain season. That single detail decides how a Sterling drain and a Lancaster driveway get built together, or fall apart together. Here’s the fixed point: the drain body gets set first, and every paver layout, slope and base decision flows from it.
If you’d rather not DIY it, call (844) 797-3312 and we’ll walk you through what a correct install looks like before anyone breaks ground.
Why a Plumbing Fixture Decides Your Paver Layout

Most driveway guides start with the pavers. That’s backwards when a garage apron includes a Sterling floor drain. The drain body is a hard object with fixed dimensions, and concrete doesn’t negotiate. Paver sand does.
Sterling makes a range of floor drains, and not all of them are vehicle-rated. The load rating on the grate determines what can roll over it. A drain rated for foot traffic and mop water will crack the first time a fully loaded truck rolls onto the apron, and once the grate fails, the paver course around it starts to settle. The outlet size on a 2-inch IPS drain is also smaller than the 3-inch or 4-inch outlets common on driveway channel drains, which matters for Lancaster’s stormwater connection rules.
We’ve pulled apart aprons where a 2-inch Sterling drain fed a channel drain with nothing but a friction-fit adapter and no cleanout. The homeowner had a slow-drain problem every rainy season and blamed the pavers. The pavers were fine. The transition was wrong.
So the sequence is: identify the drain body, confirm the grate’s load rating, confirm the outlet size, then design the paver field around it. Not the other way around.
Curb-to-Garage Slope: Hitting 1/8 Inch Per Foot Across a Two-Car Driveway
Water has to leave the paver field, and the standard is a 1/8-inch fall per foot of run. Across a 22-foot two-car apron, that’s just under 2.75 inches of elevation drop from the garage slab edge to the drain grate. Give the field too little and water pools; too much and it looks like the driveway is falling over.
The trick is expressing that slope in the base layer, not the finish surface alone. Two inches of fall across 22 feet is easy to build in the compacted base before the pavers ever arrive. Trying to create it on the sand setting bed means inconsistent paver thickness at the edge and a surface that reads visibly uneven in direct Lancaster afternoon sun.
A few rules we apply:
- Grate elevation first. The Sterling drain grate sits slightly below the adjacent finished paver surface so water runs to it, not around it.
- Slope in the base, not the bedding sand. The bedding sand stays uniform so pavers stay level with each other.
- Check the far corner. On a narrow driveway, the corner opposite the drain gets the least fall and needs the most attention.
- No reverse-grade pockets. A single low spot in the driveway sends water running back at the garage door.
If the finished elevation ends up wrong here, the fix isn’t a cosmetic one. It’s lifting pavers, reworking base, and resetting the drain body, which is why the plumbing scope and the flatwork scope have to be coordinated on paper before anyone digs. For a full rundown of how Lancaster driveways are typically spec’d, see our page on Driveway & Pavers in Lancaster.
Lancaster Stormwater Rules: Dry Well or Street Gutter?
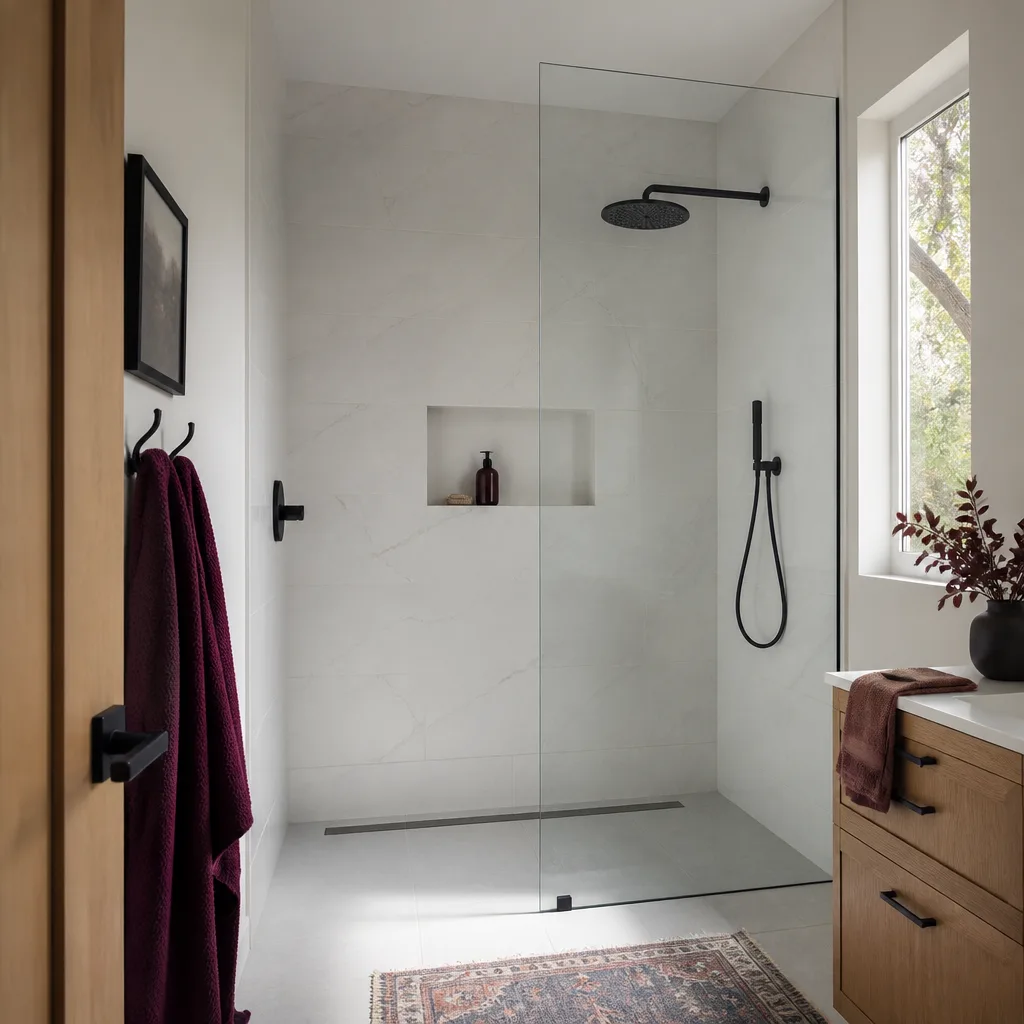
Lancaster’s stormwater connection rules decide where that Sterling drain outlet actually goes, and the 2-inch outlet size constrains both options.
Generally, a driveway apron drain either ties into a dry well (an onsite infiltration pit, common in high-desert cities where the street infrastructure handles less runoff) or routes to the street gutter via a sump and pipe. The choice depends on permit scope, lot conditions and where the city allows discharge. We can’t quote you a rule that lives in the current Lancaster municipal code from memory, so we pull it at permit time. That’s the point of putting it in writing.
A dry well at the end of a 2-inch pipe has to be sized for the flow that pipe can actually deliver. A dry well spec that assumes a 4-inch line will drain slower than the designer expected. And a street-gutter tie with a 2-inch outlet needs a cleanout at the transition, because the smaller line is more prone to silt and debris.
IKO and Boral pavers line up well against a wide range of drain configurations because they’re dimensioned consistently, so there’s less cutting around the grate. But the drain has to be right before the pavers get ordered, not after. In our experience across Lancaster, the driest months hide these problems and the first wet season finds them.
Base Prep Where the Apron Meets the Garage Slab
This is the part that fails quietly. Inside the garage, the floor sits on a rigid concrete slab. Outside the apron, the pavers sit on a flexible base of compacted crushed aggregate. Two different substrates under two different surfaces, meeting at the garage door. Where they meet, water infiltrates at the seam and the flexible side settles a fraction of an inch under vehicle load. The concrete doesn’t move. The result is a hairline crack at the slab edge and rocker pavers.
Our approach:
- Compact the aggregate in lifts. Six inches of base placed in three 2-inch layers compacts denser than the same material placed in one six-inch pass.
- Keep the transition on the drain’s working side. The drain sits just outside the garage door, so the flexible-to-rigid seam stays where water can drain off it.
- Set a clean concrete edge at the slab line. A small concrete curb at the door threshold holds the apron edge and stops paver migration.
- Vibratory plate for the pavers. After sand-set, compaction with a plate compactor settles them uniformly against the base.
When we pulled a crumbling apron out of a garage over in Quartz Hill last fall, the paver edge had migrated nearly half an inch from the slab because the base was never compacted in lifts. No drain involved. Just base prep. Get this layer right and everything above it lasts. This is the same principle that governs a good Fence Installation in Lancaster: rigid foundation first, everything else on top.
The Contract Language Checklist Every Homeowner Should See
In the comparison between contractors, the written scope is where the driveways actually get separated. Here are the five items every driveway-with-drain contract should spell out before a tool comes off the truck:
- Who supplies the drain body. Is the Sterling drain company-supplied, or does the homeowner provide it? Split-supply jobs are where the finger-pointing starts.
- Who sets the drain and at what elevation. The write-up should name the projected grate elevation relative to the garage slab.
- Who owns the finish elevation risk. If the paver field can’t hit 1/8-inch-per-foot slope to the grate after the drain is set, who pays to rework it? Get the answer in writing.
- Who makes the plumbing connection. Is the 2-inch IPS outlet adapted to a channel or gutter tie by the flatwork crew, the plumber, or both? Name it.
- Who inspects before backfill. A photo record of the drain body, outlet, cleanout and base compaction, signed off before the fill goes in.
We’ve seen contracts in Lancaster that skipped every one of these. The fix later cost more than the driveway.
If you’re planning a bigger paving project that ties into driveway work, our Home Additions & ADU in Lancaster page covers how site drainage and grading get coordinated with an adjacent build. And for the broader view of what Rowan builds across the valley, start at our Rowan Construction Group Lancaster home page.
When to Call a Pro
If your project is a straight paver repair on a flat field with no drain, no transition to concrete, and no stormwater tie, you can likely handle the patch yourself. Bring in a pro when any of the following is true: the Sterling drain is staying, the apron meets a garage slab, the outlet needs a new dry well or street-gutter tie, or the permit scope includes stormwater discharge. Those three components talk to each other, and getting one wrong sends water the wrong way for years. Call (844) 797-3312 and we’ll review a current written quote line by line at no charge, or bring your existing estimate to a free second opinion before you sign.
The Bottom Line
The Sterling floor drain is the fixed point. Everything else, grate elevation, base prep, slope, stormwater connection, paver layout, gets designed around it. A 2-inch IPS outlet is smaller than most channel drains and needs an adapter and cleanout, not a friction fit. Vehicle-rated grate load matters. Base compaction in lifts matters. And a written scope that names who supplies, sets, connects and inspects the drain is the single document that prevents the whole thing from failing in the first wet season.
If you’re in Lancaster and need help, Rowan Construction Group Lancaster offers free estimates. Call (844) 797-3312 to schedule yours, and we’ll bring your written price before any work starts, backed by the 365-Day Done Right Promise and our written change order discipline. Every visit includes a documented photo record as standard, and our technicians carry up to 19 years of experience.
Frequently Asked Questions
Only if the specific model is vehicle-rated. Sterling’s load rating varies by grate, and not all of them can handle a car rolling over the apron. Confirm the grate rating, then design the paver field around the drain’s outlet size and grate elevation. Call (844) 797-3312 to talk through the model you’re considering.
Usually the transition between the 2-inch IPS outlet on a Sterling drain and a larger channel drain was made with a friction-fit adapter and no cleanout. The smaller line silts up, backs up, and pushes water into the paver field. A proper adapter with a cleanout at the transition fixes it. If it’s already backed up, call (844) 797-3312 and we’ll schedule a free second opinion to review the connection.
It depends on current Lancaster municipal code and your lot conditions, which we pull at permit time. A 2-inch outlet works with either option, but the dry well or gutter connection has to be sized for the smaller flow. A written scope should name which one applies before any pavers get ordered. Call (844) 797-3312 for a written estimate and we’ll confirm the connection in writing.
Cost depends on the drain model, stormwater connection type, and base work, so we don’t quote ranges without inspecting the site. We do deliver a flat written price with a written scope before any work starts, so you know the number up front. Call (844) 797-3312 to schedule your free estimate.
Written by the team at Rowan Construction Group Lancaster.
Need Construction Help?
Call Rowan Construction Group Lancaster - licensed & insured, here with fast after-hours help in Lancaster.
(844) 797-3312