Free written scope consultation - allowances, timeline, and change-order rules on paper before a single trade is scheduled
Styles & brands we work with
- Kitchen remodeling
- Bathroom remodeling
- Home additions & ADU
- Roofing
- Windows & doors
- Driveway & pavers
- Fence
See the difference
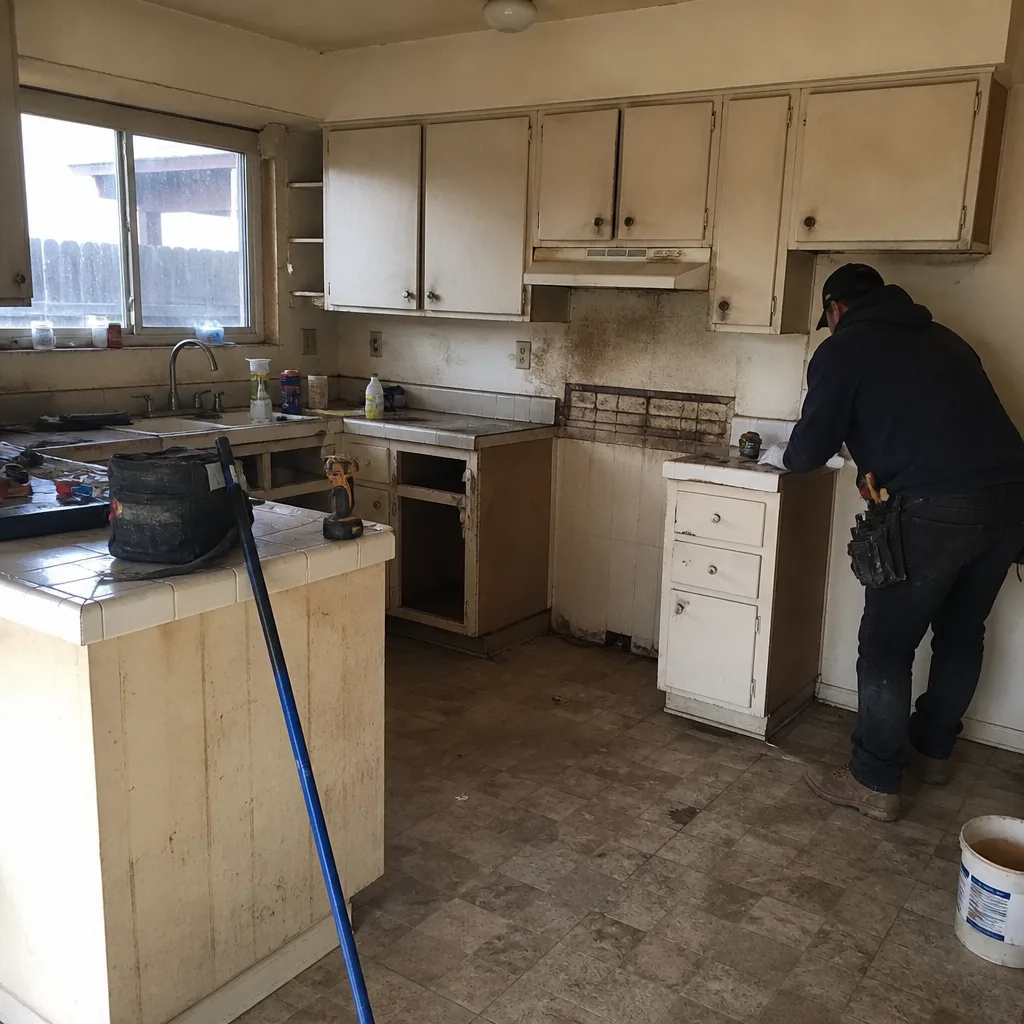 Before
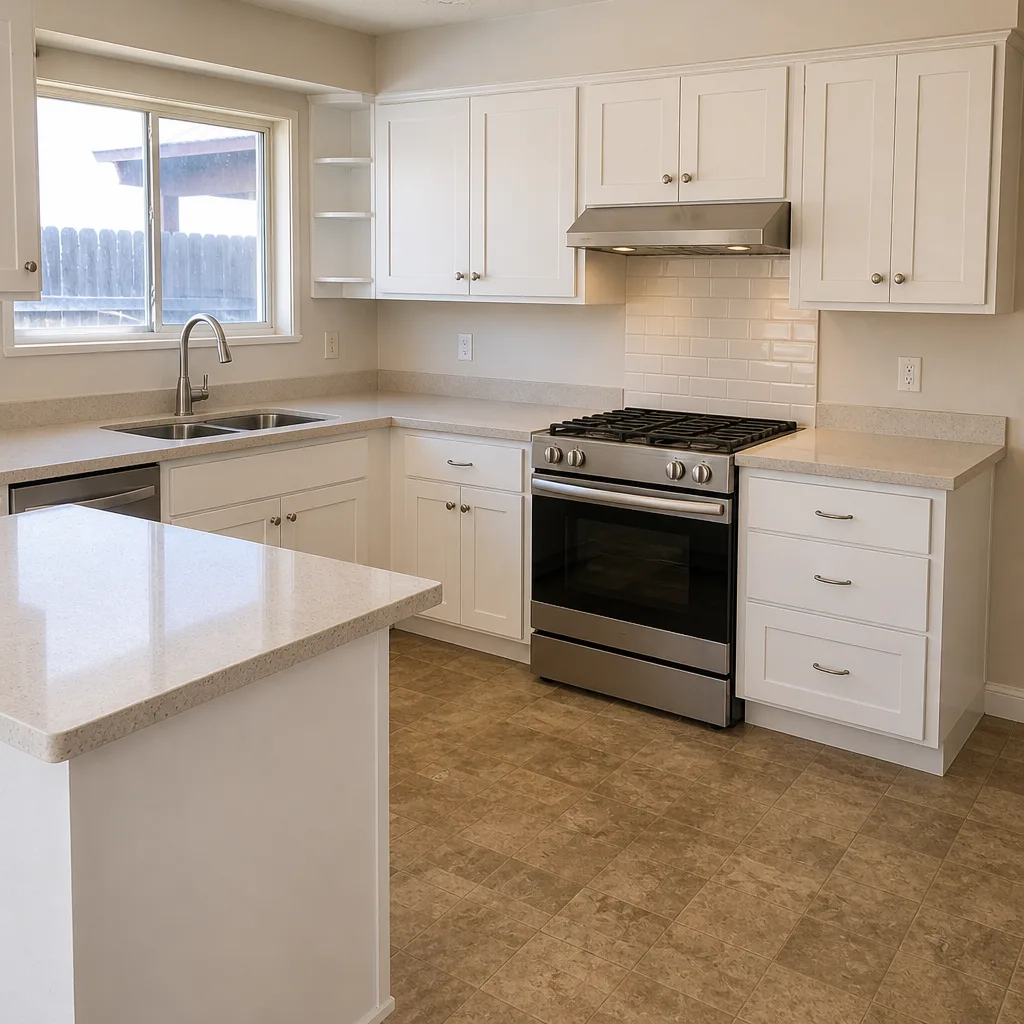 After
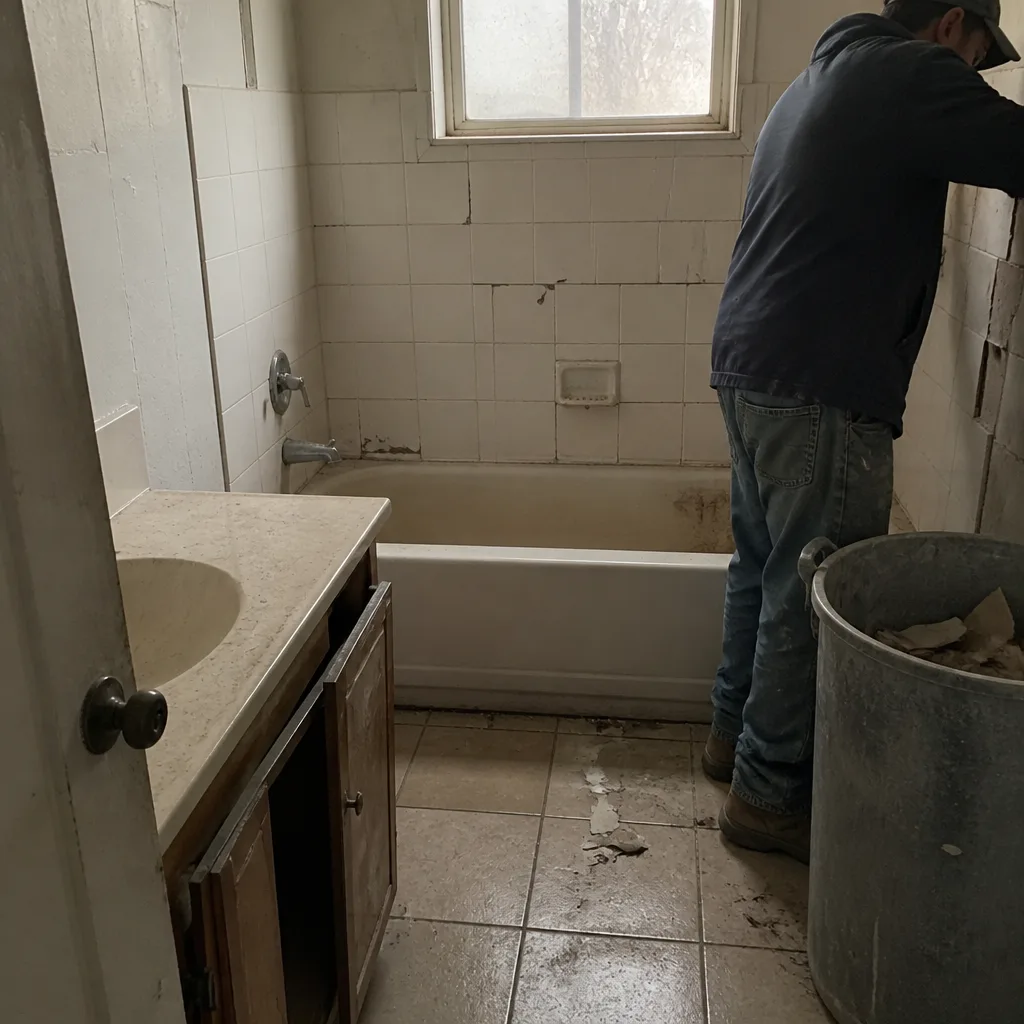 Before
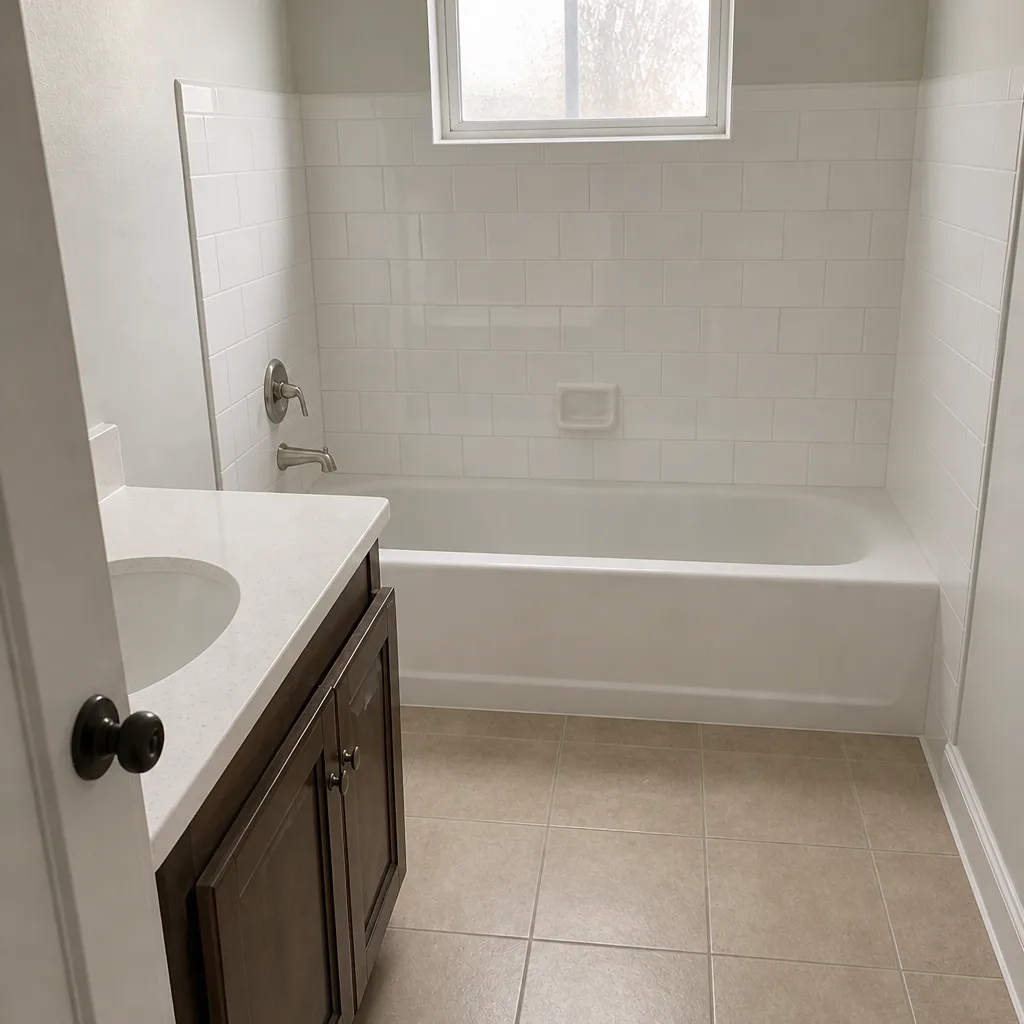 After
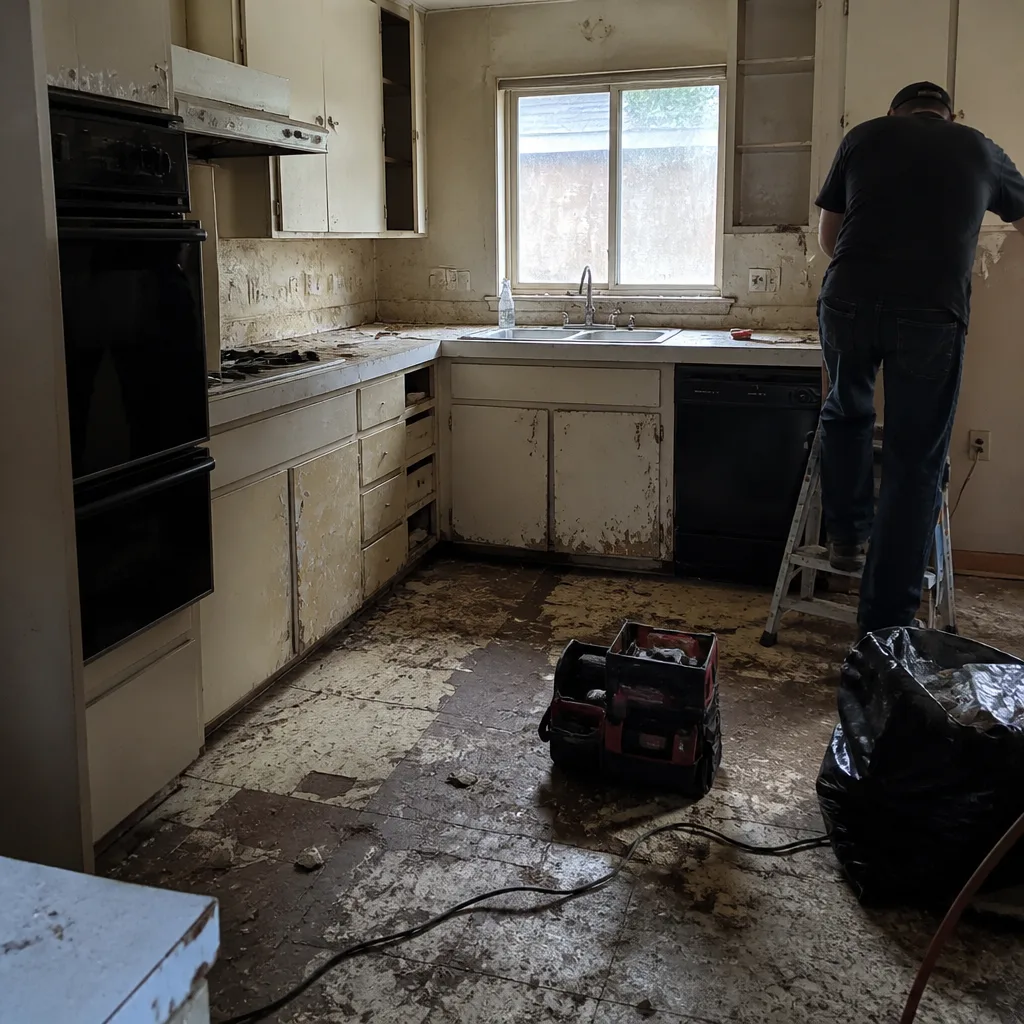 Before
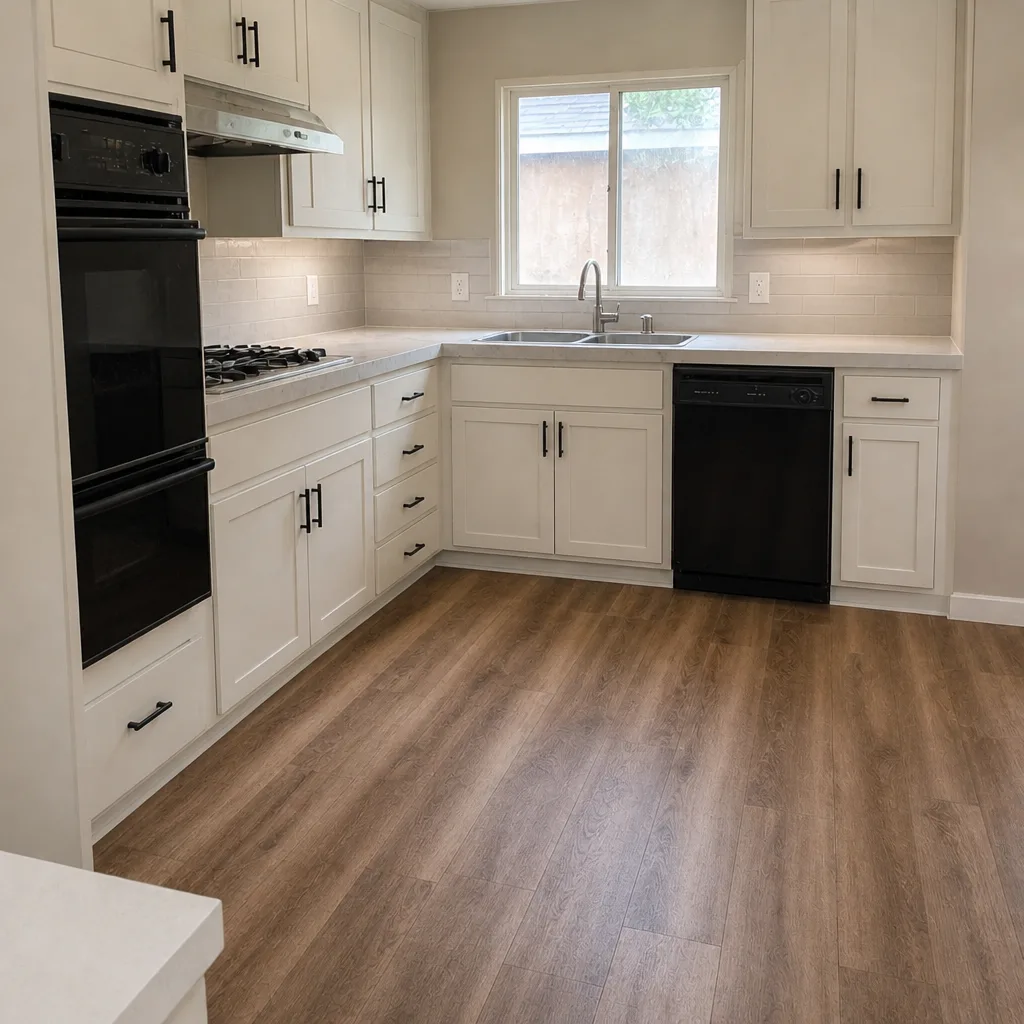 After
Kitchen Island Installation in Lancaster, CA
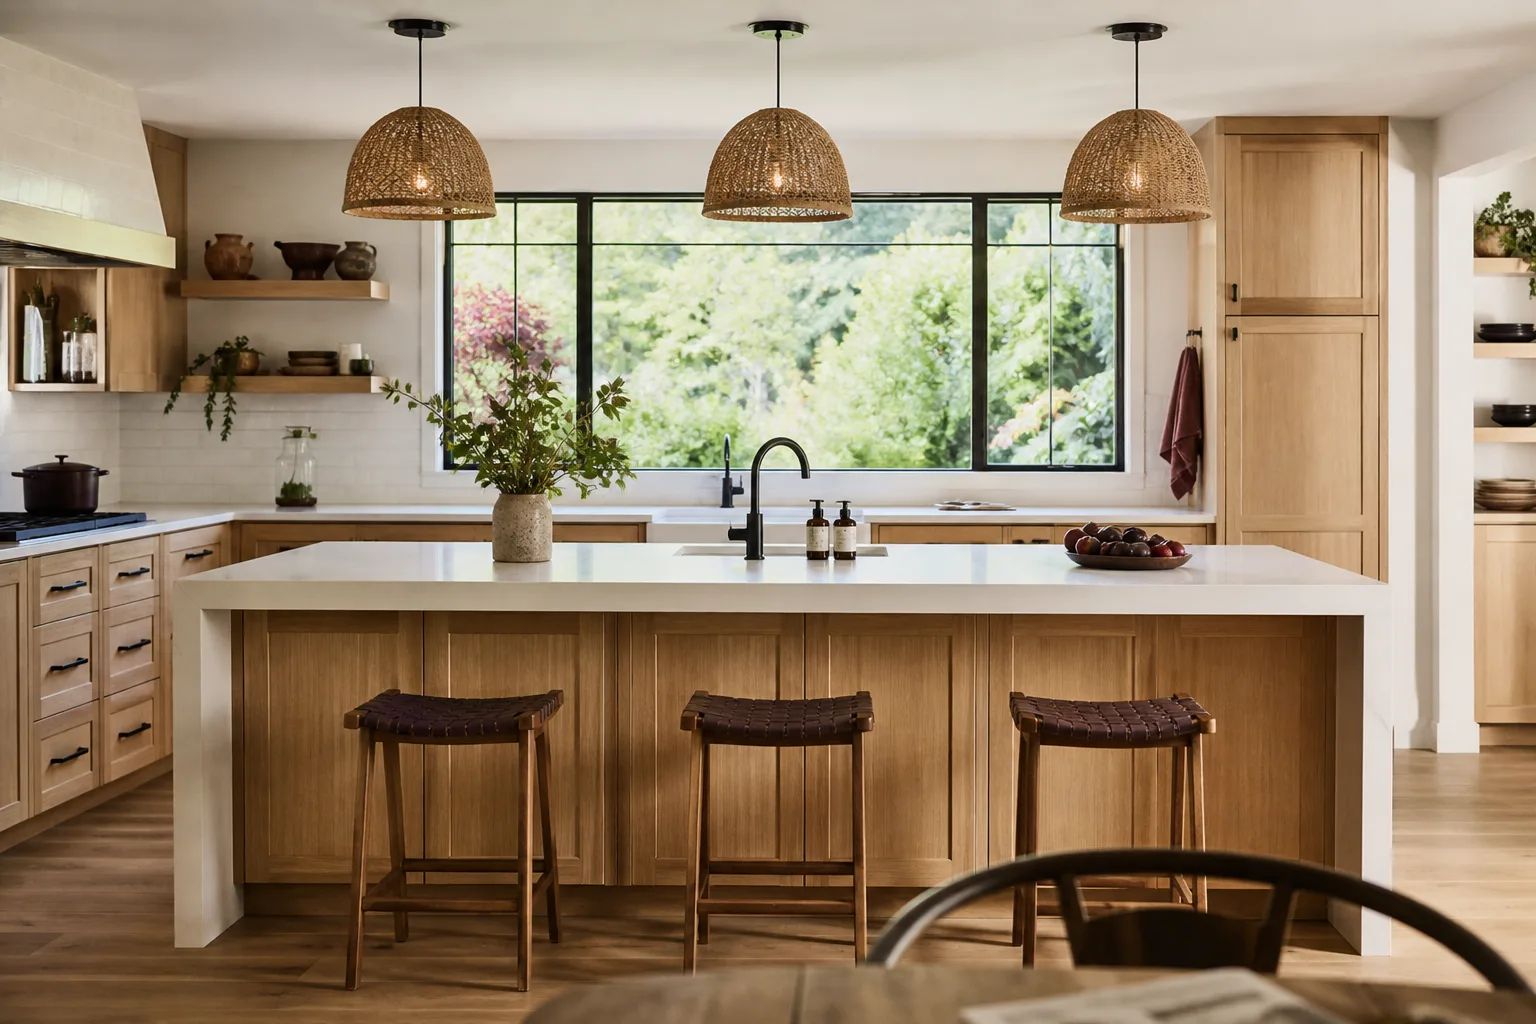
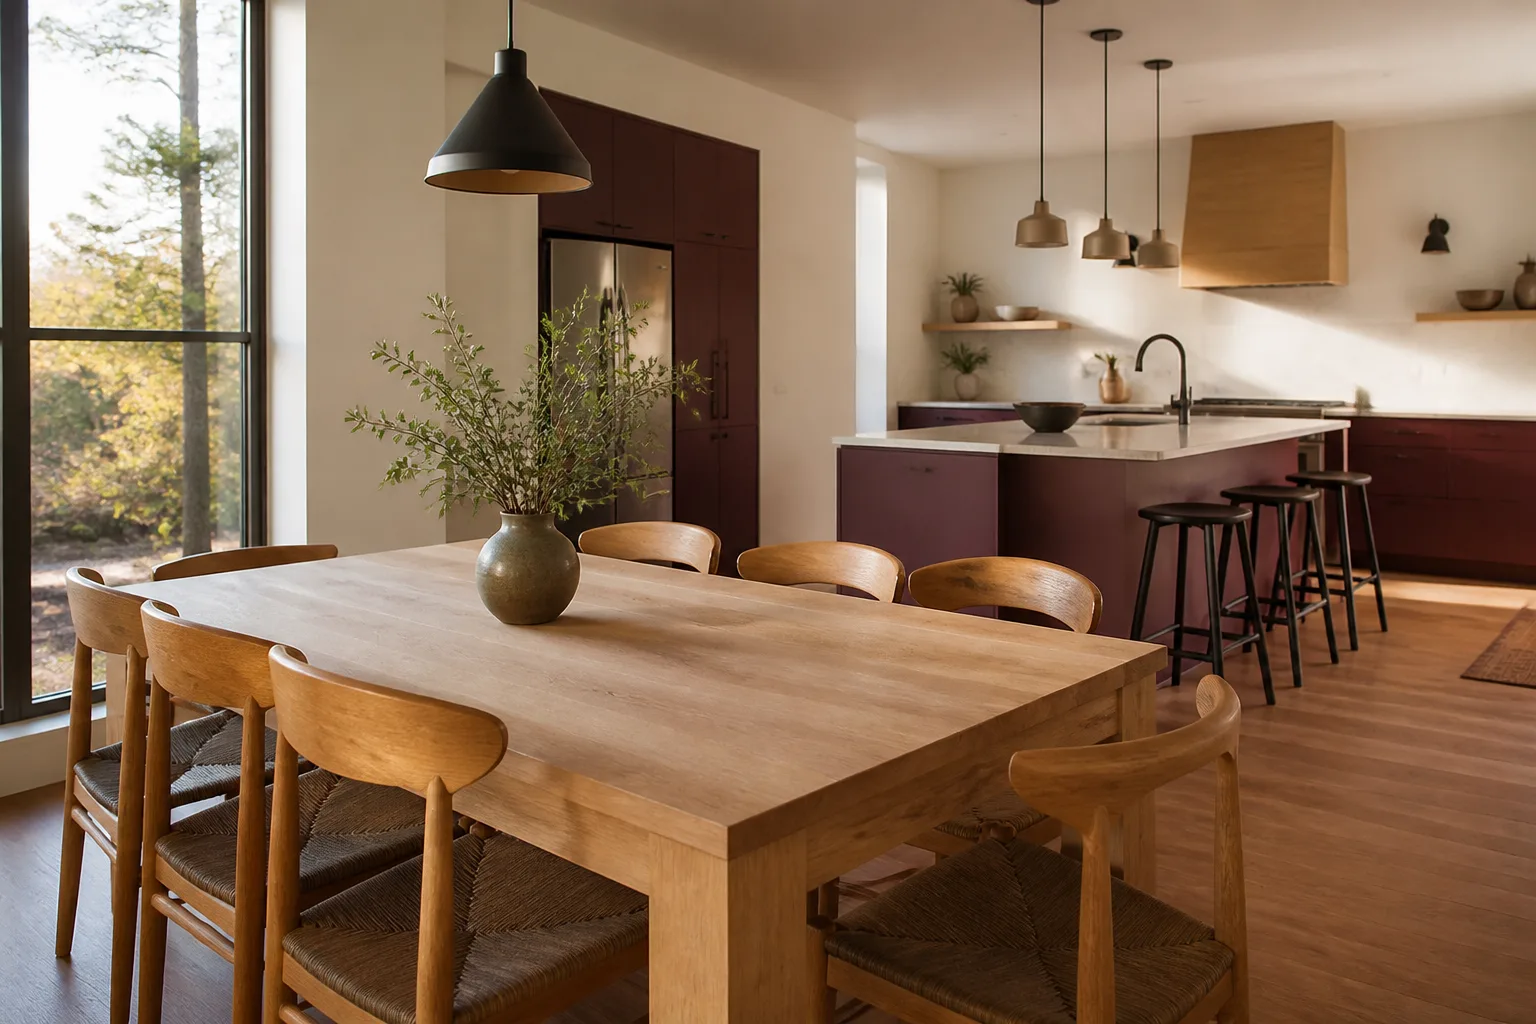
A kitchen island installation in Lancaster typically costs $3,200 to $9,800 for a built-in island, or $1,400 to $3,600 for a freestanding butcher-block or cart-style island. The final number depends on the cabinet line, countertop material, whether plumbing or electrical runs to the island, and the condition of the floor underneath. We install islands in kitchens across Lancaster, from the 1950s ranch homes near the Boulevard to the newer builds in Quartz Hill and west Lancaster, and every one starts with a written flat price before anyone picks up a tool.
An island is one of the few changes that reshapes how a whole kitchen works – storage, prep space, and seating in a single footprint. Rowan Construction Group Lancaster handles the cabinet setting, the countertop template and install, the electrical for outlets and pendants, and the floor repair that an island almost always exposes. If your project is part of a larger remodel, you’ll want to see our home and Kitchen Remodeling pages, where the full scope is documented the same way.
Our technicians have up to 19 years of experience, and crews are background-checked and uniformed. A live person answers our phones around the clock, and every visit ends with a documented photo record – not an optional add-on. Call (844) 797-3312 for a free estimate.
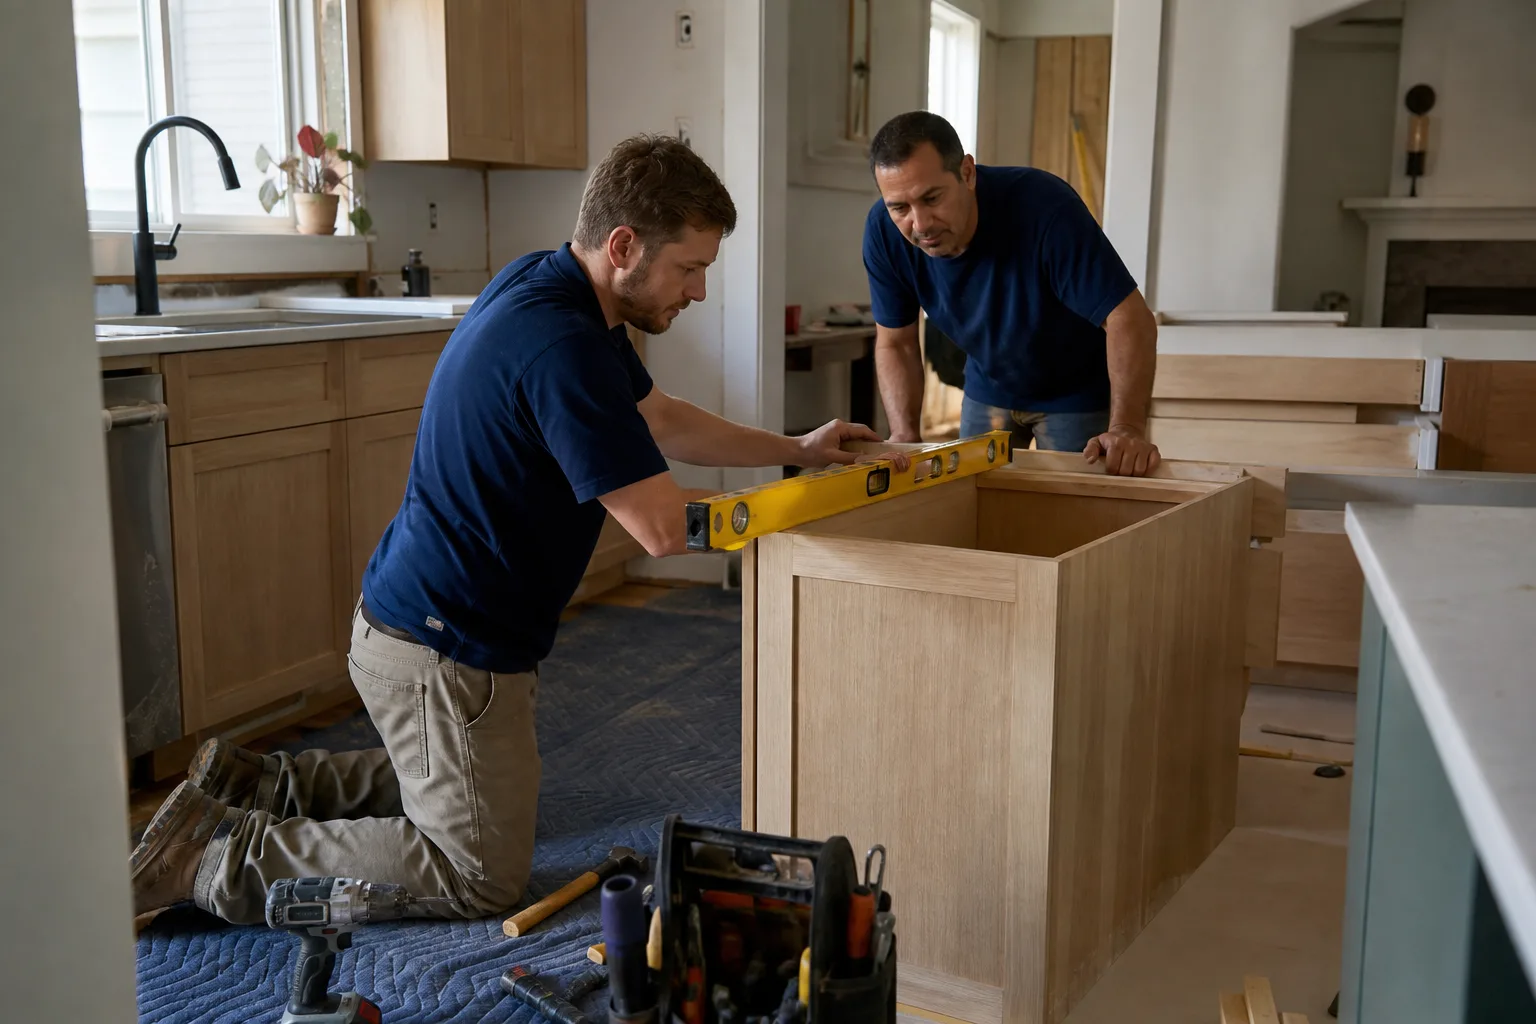
When You Need Kitchen Island Installation
Most Lancaster homeowners call us for an island for one of these reasons. If more than one applies, you’re probably looking at a remodel rather than a standalone install, and we’ll say so on the estimate.
- The kitchen has dead space in the middle. Plenty of Lancaster kitchens built between 1965 and 1990 have a walkway wide enough for a table but no real work zone. An island turns that dead center into prep, storage, and seating without moving a wall.
- You want seating without a table blocking traffic. Families who eat at the counter instead of a formal table frequently ask for a 36-inch-high overhang with room for two or three stools. We size the overhang so knees and chairs clear the base cabinets by a foot and a half, not the six inches that looks fine until someone sits down.
- You’re replacing a peninsula or a dropped soffit. Removing a peninsula frees the kitchen but leaves the cabinets and outlets hanging. We rebuild the run, cap the plumbing or electrical, and set the island in the freed space.
- The floor needs patching before an island can sit level. Lancaster’s dry climate and slab construction mean slab cracks and old vinyl or tile transitions are common. An island frame set over an uneven floor rocks and cracks grout within a season, so we check the floor first and fix it before the base goes down.
- You want a sink or cooktop on the island. Moving a sink means bringing water supply and drain to the new location, and a cooktop means a dedicated circuit. Both are very doable in a slab-on-grade Lancaster home, but they change the price and the schedule, and we price them as a separate line so you can see the cost.
- You bought a house with a freestanding island that doesn’t fit. Buyers in west Lancaster and Quartz Hill often inherit a cart-style island that’s the wrong height or blocks a drawer. We measure, remove the old piece, and set a built-in island that fits the room.
Our Kitchen Island Installation Process
Here’s how we take an island from rough idea to finished counter. Every step gets a written scope and a flat price before it starts; if the plan changes mid-project, no work continues until the change order is signed.
- Measure the room and the routes. We measure the kitchen, the widths of the aisles, the door swings, and the path from the front door to the kitchen, because a 72-inch island built in four pieces still has to fit through the door and around the corner. We note the floor condition and where the slab or joists run.
- Lock the layout and the written price. You get a flat written price with a written scope and a written warranty before anything is ordered. If you have a competitor’s estimate, we’ll review it line by line at no charge through our Free Second Opinion standing offer.
- Run the rough-ins. Plumbing for a sink, electrical for outlets and pendant lights, and any gas for a cooktop are run before the cabinet base goes in. This is the step that gets skipped by installers who only set cabinets, and it’s the reason islands end up with a power strip hanging off the end.
- Set the base and level it. Cabinet boxes from KraftMaid or Wellborn are set on shims and locked together, checked for level and square, and anchored so the island doesn’t shift. We source from a book of more than fifty vetted material brands, so the quote reflects honest material numbers rather than inflated ones.
- Template and install the countertop. Countertops from Cambria or Caesarstone are templated on site, then installed with the overhang cut to your seating depth. The template is the point where mistakes get made permanent, so we measure twice here.
- Finish and document. Outlets, trim, toe kicks, and floor patching are completed, then we photograph every step of the install and hand you the record. Under the 365-Day Done Right Promise, if something isn’t right, we make it right.
Kitchen Island Installation Pricing in Lancaster
A built-in island in Lancaster usually runs $3,200 to $9,800, with most projects landing near $5,400. The two biggest swing factors are whether the island needs plumbing or electrical run to it and what the countertop is made of. Here’s how the line items break down.
| Line item | Typical range |
|---|---|
| Freestanding or cart-style island | $1,400 – $3,600 |
| Built-in island, cabinet base only (no plumbing or electrical) | $3,200 – $6,200 |
| Island with sink and faucet rough-in | add $900 – $2,100 |
| Island with outlets and pendant light wiring | add $600 – $1,500 |
| Countertop upgrade (quartz over laminate) | $700 – $2,400 |
| Floor repair or leveling under the island | $300 – $1,100 |
| Removal of an existing island or peninsula | $400 – $1,200 |
What drives the price up in Lancaster specifically: slab-on-grade floors that need patching before the base is level, kitchens where the water line must be run from the far wall, and homes where the old tile or vinyl has to come up. What keeps it down: an island that sits over an existing outlet, a laminate countertop instead of quartz, and a cabinet line that’s in stock rather than special-order. We also install accessories like a pull-out trash drawer or a built-in microwave, and those get priced as separate line items so you can add or drop them.
Every quote is a flat written price with a written scope and warranty. We don’t do “call for a quote” – the number is in writing before any work starts. For the bigger picture on how an island fits a full kitchen remodel, our page on Kitchen Remodeling in Lancaster walks through scope and cost by phase. Call (844) 797-3312 for a free estimate.
FAQs – Kitchen Island Installation
How much does kitchen island installation cost in Lancaster?
Expect $3,200 to $9,800 for a built-in island and $1,400 to $3,600 for a freestanding one. The range is wide because plumbing and electrical runs, countertop material, and floor repair each add a separate line to the total. Call (844) 797-3312 for an exact written quote on your kitchen – estimates are free.
Can you install an island with a sink or cooktop in Lancaster?
Yes, and it’s common. A sink island needs water supply and a drain run to the new location, and a cooktop needs a dedicated circuit or gas line. Both are priced as separate lines on the estimate, and both are done before the cabinet base goes in.
How long does it take to install a kitchen island?
A freestanding island is usually set in a single visit. A built-in island with plumbing or electrical runs takes longer because the rough-ins happen first and the countertop has to be templated, fabricated, and installed – typically a few weeks from rough-in to finished counter. We put the schedule in writing with the price.
Do I need a permit for a kitchen island in Lancaster?
An island that only adds storage and seating usually doesn’t require a permit. An island with new plumbing, electrical circuits, or a gas cooktop typically does, and we pull it as part of the project. We tell you on the estimate whether your job needs one.
Can you match my existing cabinets when you build the island?
Often, yes. We source KraftMaid and Wellborn cabinet lines, which means we can match door styles and finishes that are still in production. If your cabinets are discontinued, we’ll tell you honestly and offer a contrasting island finish that looks intentional rather than mismatched.
What’s the 365-Day Done Right Promise?
If anything about the island isn’t right within a year of install, we make it right. The promise is printed on every page and backed by a terms page, not an asterisk, and it’s part of The Haven Standard that governs how we work.
Written by the team at Rowan Construction Group Lancaster, serving Lancaster.