Last updated November 17, 2026

Free written scope consultation - allowances, timeline, and change-order rules on paper before a single trade is scheduled
Construction Permits, Codes & Inspections in CA: What You Need to Know
Here’s the part of California construction that surprises homeowners most: there is no single “California permit.” A 400-square-foot room addition in incorporated Lancaster carries a plan-check timeline of roughly 4-6 weeks and a permit fee in the neighborhood of $1,800-$2,400. The same addition on an unincorporated parcel a half-mile away routes through LA County Public Works and can run 8-12 weeks with fees 15-20% higher. Most contractors don’t mention that until after the contract is signed. This guide maps the actual routing for the five most common residential projects so you can budget permit time, not just permit cost. We’ve pulled permits in Lancaster for years, and the difference between a smooth inspection sequence and a stalled one usually comes down to knowing which door you walk through.
Quick Answer
California construction permits are issued by the local jurisdiction where your parcel sits – either the City of Lancaster or unincorporated LA County – and the same project can face different fees, forms, and inspection timelines depending on which one applies. Start by identifying your jurisdiction from your assessor’s parcel number, then budget 4-12 weeks of plan check, Title 24 energy compliance, and a fixed inspection sequence before you finish. Getting the routing right is the single biggest factor in keeping a California build on schedule.
Styles & brands we work with
- Kitchen remodeling
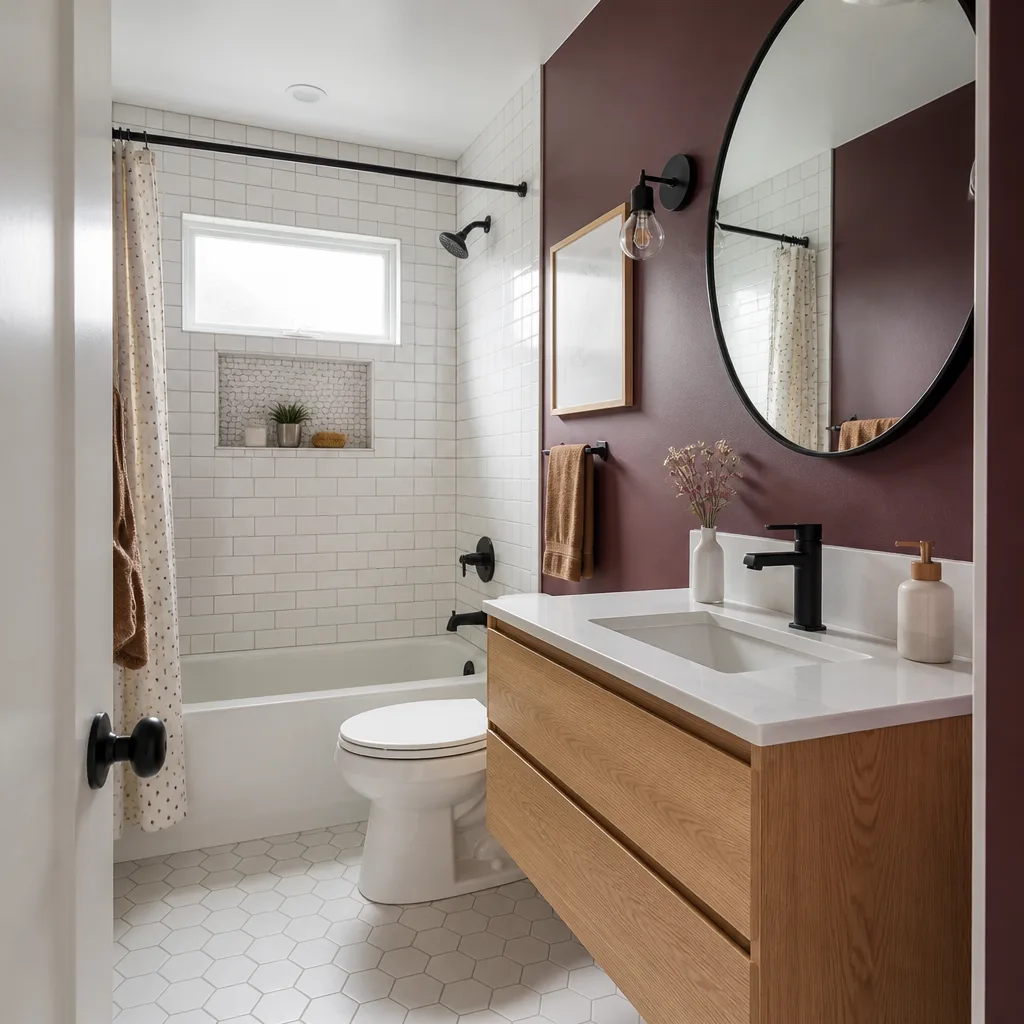
- Bathroom remodeling
- Home additions & ADU
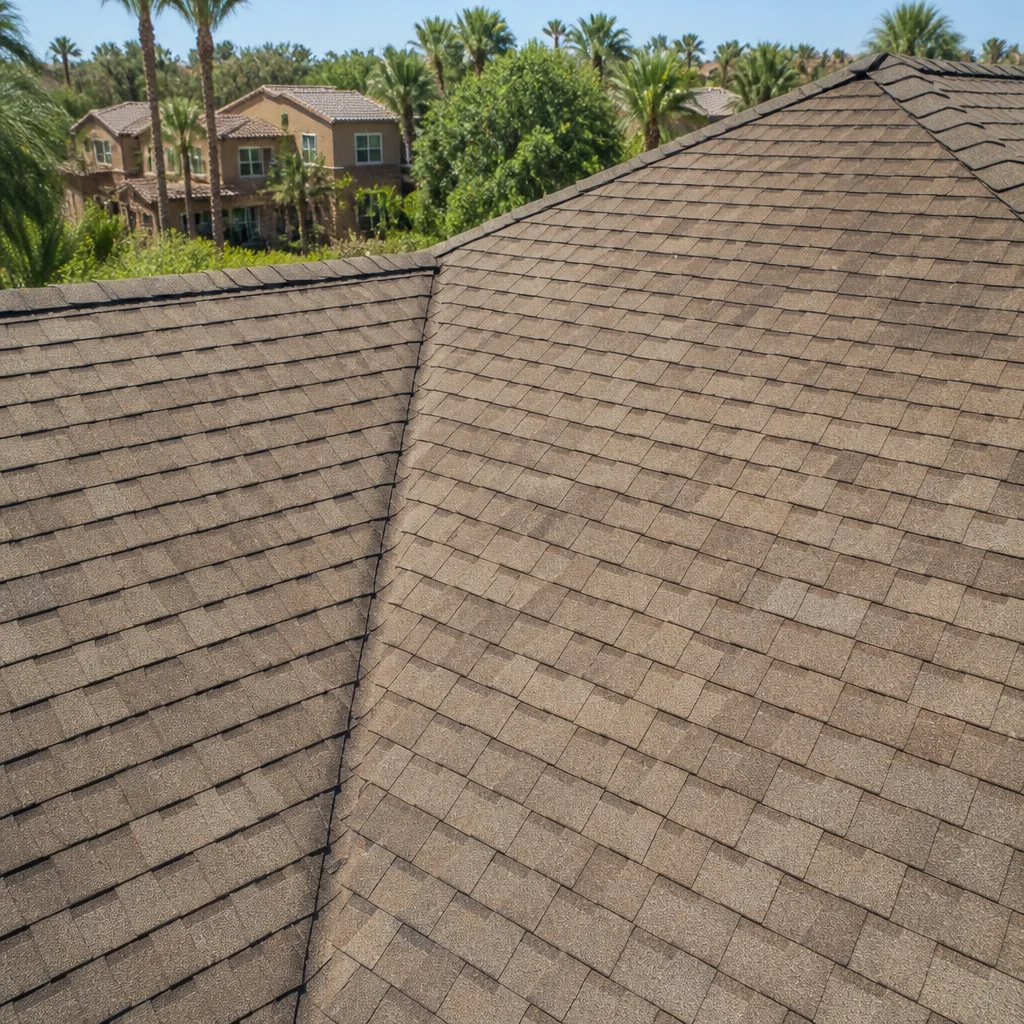
- Roofing
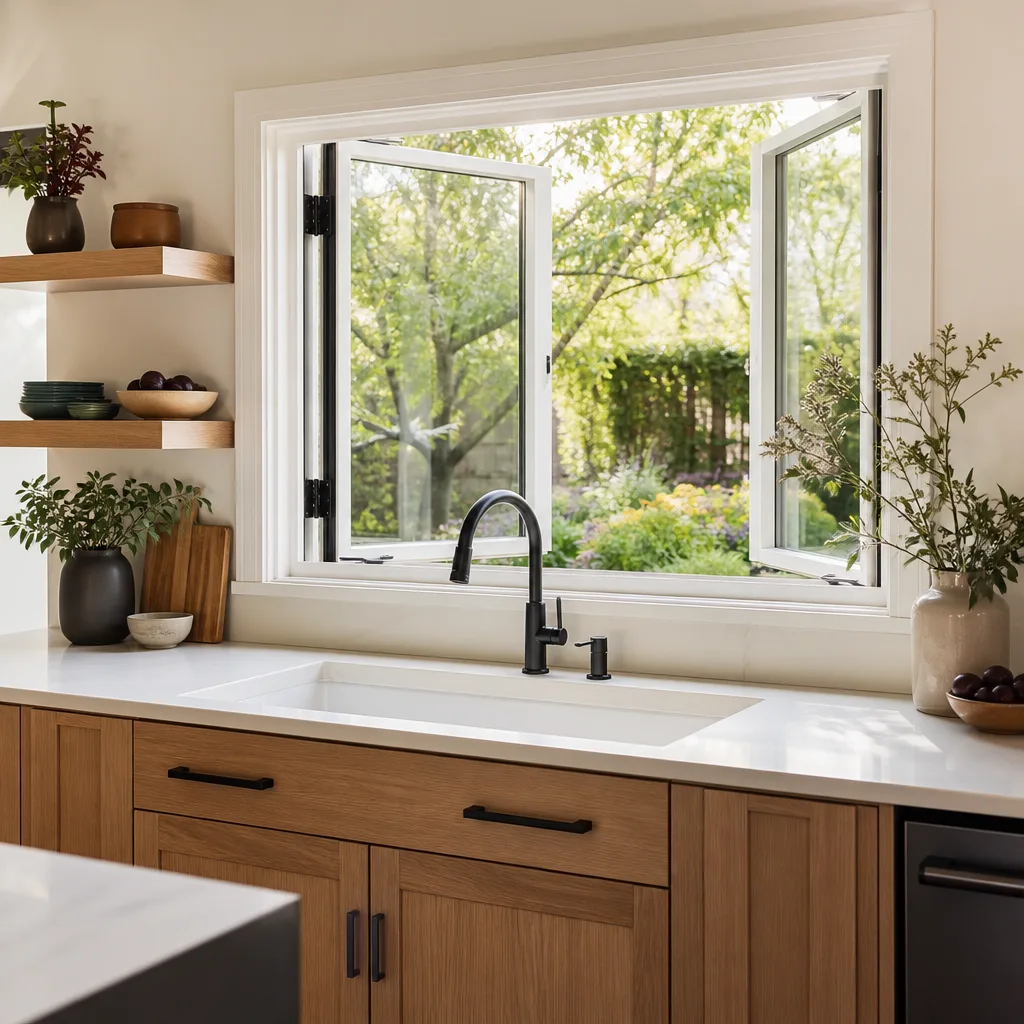
- Windows & doors
- Driveway & pavers
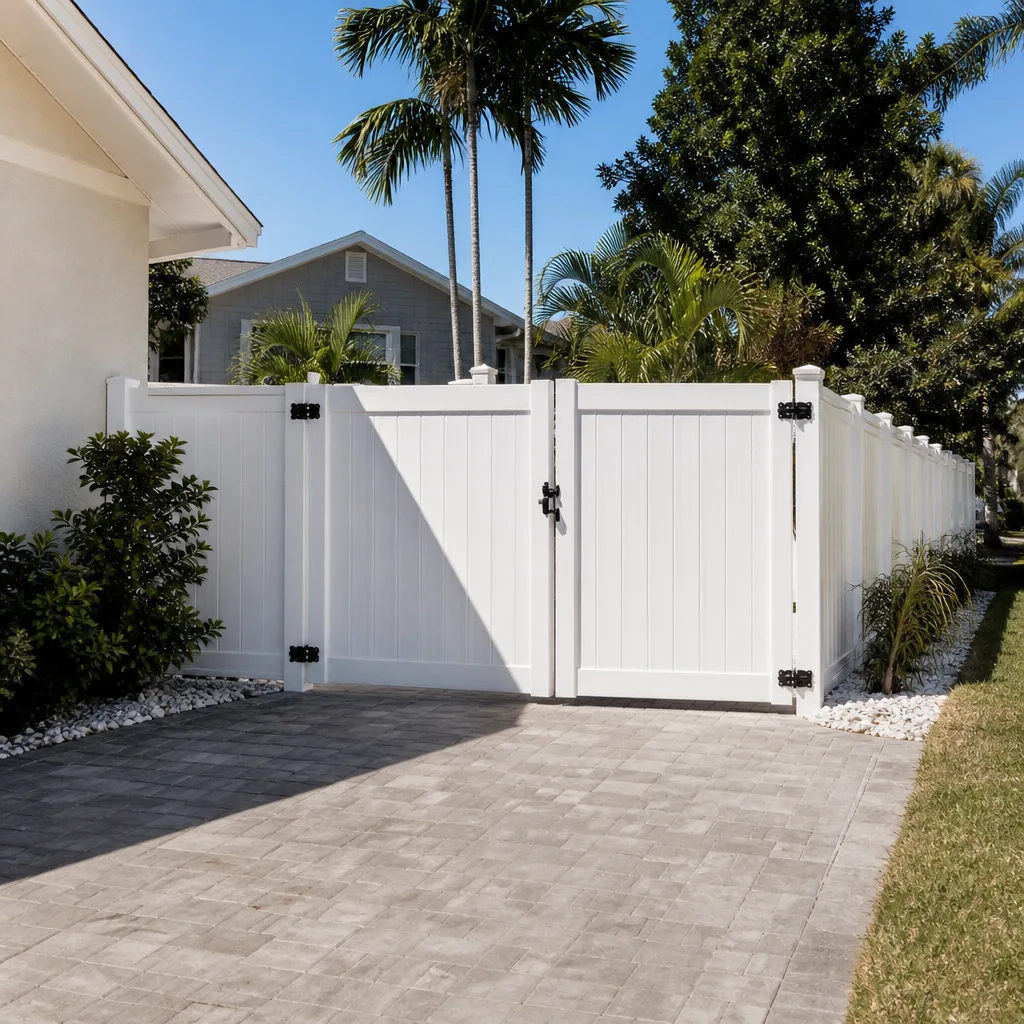
- Fence
Table of Contents
- City of Lancaster vs. LA County: How to Tell Which Jurisdiction You’re In
- The Fee Schedule: Five Common Projects and What They Cost to Permit
- The Inspection Sequence for a Residential Addition
- Title 24 Energy Compliance: What Triggers It
- Unpermitted Work: How It Surfaces and What It Costs
- Retroactive Permits vs. Demolition Orders
- Common Mistakes to Avoid
City of Lancaster vs. LA County: How to Tell Which Jurisdiction You’re In
Before you pull a single form, you need to know who has authority over your parcel. Lancaster is a patchwork – the incorporated city and the surrounding unincorporated Antelope Valley look identical from the sidewalk, but they answer to different building departments with different paperwork. Here’s how to sort it out.
- Find your Assessor’s Parcel Number (APN). It’s on your property tax bill, your title report, or the LA County Assessor’s online portal. The APN is the key that unlocks everything else.
- Read the APN prefix. The first digits identify the map book and, more importantly, the tax-rate area, which tells you whether the parcel was recorded within a city boundary. City of Lancaster parcels typically carry the prefixes associated with the city’s tax-rate areas; if the tax-rate area doesn’t match an incorporated city, you’re in unincorporated county territory.
- Cross-check with the jurisdiction lookup. The county’s planning portal and the City of Lancaster’s planning counter both let you search by address. When they disagree, the city has the final word on parcels inside its incorporated limits.
- Call the counter before you design. A two-minute phone call to whichever department owns the parcel saves weeks of redesign. Ask them to confirm jurisdiction in writing.
Why it matters: LA County Public Works (Building and Safety) and the City of Lancaster each publish their own fee schedules, their own submittal checklists, and their own inspection sequencing. A plan set drawn to city standards can be bounced back by the county for a resubmittal – which resets the plan-check clock. In our experience, the parcels that sit just outside Lancaster’s western and northern edges are the ones homeowners most often misidentify. If your project involves adding square footage or an ADU, confirm jurisdiction first – see Home Additions & ADU in Lancaster for how we route those submittals.
The Fee Schedule: Five Common Projects and What They Cost to Permit
Permit fees in California are not fixed by the state. They’re set locally, based on valuation and square footage, and they’re only one line of your budget – plan-check fees, Title 24 documentation, and HERS verification add cost on top. Here are realistic Lancaster-area ranges for the five most common residential permits. Treat these as budgeting ranges, not quotes; every jurisdiction adjusts its fee schedule and your valuation will differ.
- Room addition (approx. 400 sq ft): permit and plan-check fees roughly $1,800-$2,400 in City of Lancaster; 15-20% higher through LA County.
- ADU (detached, approx. 600-800 sq ft): permit and plan-check fees roughly $2,500-$4,500, plus separate utility-connection and school-district fees that vary by size.
- Roof replacement (full tear-off): permit fees typically $250-$600; a re-roof over an existing layer is generally cheaper to permit but still requires one.
- Electrical panel upgrade (200-amp service): permit fees typically $150-$400, plus utility coordination if the service drop changes.
- Concrete flatwork over 200 sq ft: permit fees typically $100-$350; below 200 sq ft, much flatwork is exempt – but check, because driveway approaches and work in the right-of-way carry their own permits.
Two things competitors skip: fees are driven by valuation, so a higher-end finish schedule raises your permit cost; and the county’s fee schedule is not the same as the city’s, so the same project on either side of a boundary line can differ by several hundred dollars. Ask for the fee estimate in writing before you sign anything – a written price before work starts is the whole discipline behind how we operate. If your project overlaps the driveway or hardscape scope, our team covers Driveway & Pavers in Lancaster and handles the flatwork permits alongside it.
The Inspection Sequence for a Residential Addition
A standard residential addition in Lancaster follows a fixed inspection sequence. You can’t skip steps – each inspection has to pass before the next phase is signed off, and the building department won’t issue a final until the earlier ones are recorded. Here’s the order:
- Foundation / under-slab. Rebar, anchor bolts, and any under-slab plumbing and electrical are inspected before concrete is poured.
- Framing. After the walls and roof structure are up, before insulation or drywall. This is where shear nailing, hold-downs, and header sizing get checked against the plans.
- Rough MEP. Rough mechanical, electrical, and plumbing – often inspected together – before the walls close.
- Insulation. Wall and ceiling insulation is inspected after rough-in and before drywall, and this is where Title 24 documentation gets checked.
- Final. The finish phase: fixtures installed, energy compliance verified, and the building official walks the whole project against the approved plan set.
If an inspection fails, the cost is two-fold. There’s the re-inspection fee – typically $75-$200 per return visit depending on jurisdiction – and, more expensively, the schedule delay. A crew that shows up and gets turned away can lose days waiting for the next available slot. In the Antelope Valley’s spring wind season, a failed framing inspection that pushes drywall can cost a week of interior finish work. That’s why we sequence our inspections against the calendar, not against optimism. Roofing permits follow a shorter two-step sequence (rough and final), and you can see how we handle that under our roofing scope through the Rowan Construction Group Lancaster home page.
Title 24 Energy Compliance: What Triggers It
Title 24 is California’s building energy-efficiency code, and it trips up more permit applications than any other single requirement. Almost any project that alters the building envelope – adding conditioned square footage, replacing windows, re-roofing with new insulation, changing HVAC equipment – triggers Title 24 compliance documentation. Here’s what a residential project actually requires:
- CF1R forms. The compliance report for the project, prepared by a Title 24 energy consultant, showing the design meets the standard.
- Insulation documentation. The insulation specified on the CF1R has to be installed and documented – R-values, installation quality, and in many cases photographic evidence.
- HERS verification. Some measures require a third-party Home Energy Rating System rater to verify installation. Common triggers include duct sealing, certain HVAC equipment changes, and specific envelope measures.
When a HERS rater is required, you’re paying for a third-party inspection separate from the building department. Budget for it early – a rater is booked independently, and if the rater can’t get out before your final inspection, the final gets delayed. Window and door replacements are a frequent trigger: new glazing has to meet U-factor and solar heat gain requirements, which is why the exact product matters. We spec brands like Therma-Tru and ViewLux because their published performance data lines up cleanly with Title 24 documentation – the spec sheet does the work. This is also where the two-jurisdiction problem bites: City of Lancaster and LA County both enforce Title 24, but their plan-check reviewers read the forms differently, and a CF1R that passes one counter can draw comments at the other. A roof replacement or window swap is not just a materials decision in California; it’s an energy-compliance paperwork decision. If you’re weighing a roof, we walk through the Title 24 implications when we quote.
Unpermitted Work: How It Surfaces and What It Costs
Unpermitted construction in California doesn’t stay hidden. It surfaces during a home sale, during a refinance appraisal, or when a neighbor complains. The LA County Assessor’s office runs aerial imagery comparisons and periodic reviews; when a structure appears in imagery that isn’t on the assessor’s records, it gets flagged. A buyer’s inspector will also catch it – an unpermitted addition shows up in the form of no permit history on a title search, and the appraisal can’t count the square footage.
What it costs varies by the severity:
- Disclosure at sale. An unpermitted structure gets disclosed, and the buyer’s lender may refuse to fund. The deal stalls or the price drops – often by more than the permit would have cost in the first place.
- Retroactive permit. You can sometimes legalize existing work, but the process requires opening walls for inspection, engineering review, and paying double fees in some cases. It’s cheaper than demolition, but rarely cheap.
- Demolition order. If the structure can’t be brought into compliance – wrong setbacks, wrong occupancy, unsafe framing – the jurisdiction can order it removed at the owner’s cost.
In the Antelope Valley, this bites hardest on detached structures: converted garages, patio enclosures, and shop buildings that were never permitted. A fence is lower-stakes, but it still matters for property lines and height limits – see Fence Installation in Lancaster for how we handle fences that sit near a property-line survey question. If you’re buying a Lancaster home that has obvious additions, pull the permit history before you close. Two minutes on the county portal saves a lawsuit later.
Retroactive Permits vs. Demolition Orders
If you inherit unpermitted work, you have two realistic paths. The first is a retroactive permit – sometimes called a “legalization” or “as-built” permit. You submit drawings of what exists, the jurisdiction inspects, and if it meets code, you get a record of the work. That closed permit is what protects your resale value. The second path, if the work can’t be brought into compliance, is a demolition order.
The choice usually comes down to whether the structure meets current code. An addition built to the wrong setback may be legalizable if the jurisdiction grants a variance; a structure with unsafe framing likely isn’t. In our experience, the projects that legalize successfully are the ones where the homeowner opens up the structure early – drywall removed, framing exposed – so the inspector can actually see what’s there. That’s the trade: some demolition to avoid bigger demolition. The documentation matters too. If you can show a photo record of the structure, the framing, and the electrical, the inspector has something to work with. Every visit we make includes a documented photo record as a standard deliverable, not an add-on, precisely because it becomes the evidence trail years later. If you’re facing an unpermitted structure in Lancaster, get a professional read on whether it’s legalizable before you commit to either path.
Common Mistakes to Avoid
- Assuming the city’s jurisdiction without checking the APN. Homeowners north and west of Lancaster’s edge routinely assume they’re in the city when the parcel is unincorporated county. Confirm before you design.
- Pulling a permit for the wrong scope. A permit for a “covered patio” that’s actually a conditioned addition gets caught at final inspection and forces a resubmittal. Scope has to match the plan.
- Skipping Title 24 documentation. A plan set without a CF1R gets bounced at plan check, and the clock resets. Budget the energy consultant’s fee up front.
- Forgetting the HERS rater. When a measure requires third-party verification, the rater has to be booked independently – and a late rater delays the final inspection.
- Letting a contractor talk you out of the permit. “It’s just a small addition, we don’t need a permit for that” is a red flag. Unpermitted work surfaces at sale, and the cost lands on you.
- Ignoring the property-line question before a fence goes in. A fence built over a property line or above the height limit creates a dispute the permit process can’t unwind. Survey first.
- Treating the fee as the whole cost. Plan-check, Title 24, HERS verification, and re-inspection fees are separate line items. A $2,000 permit fee can carry $1,000 in adjacent costs.
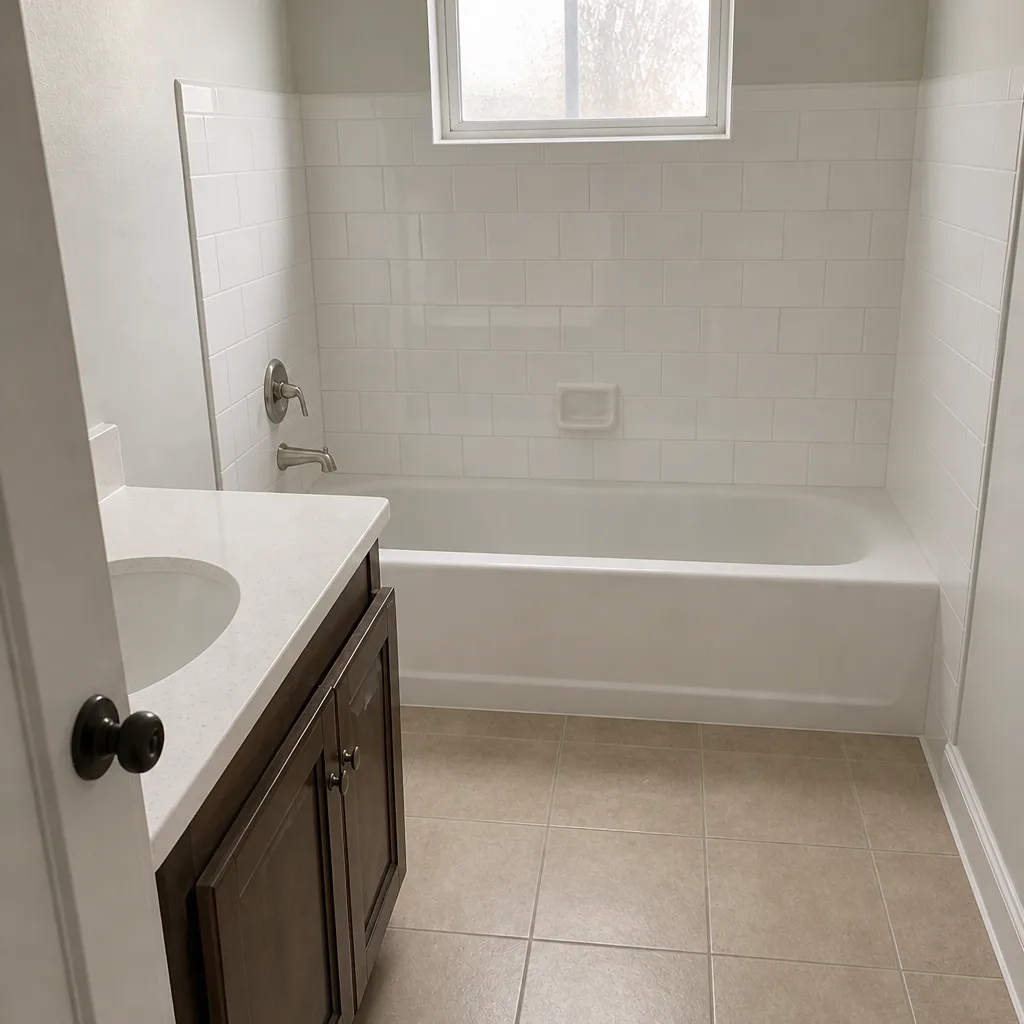
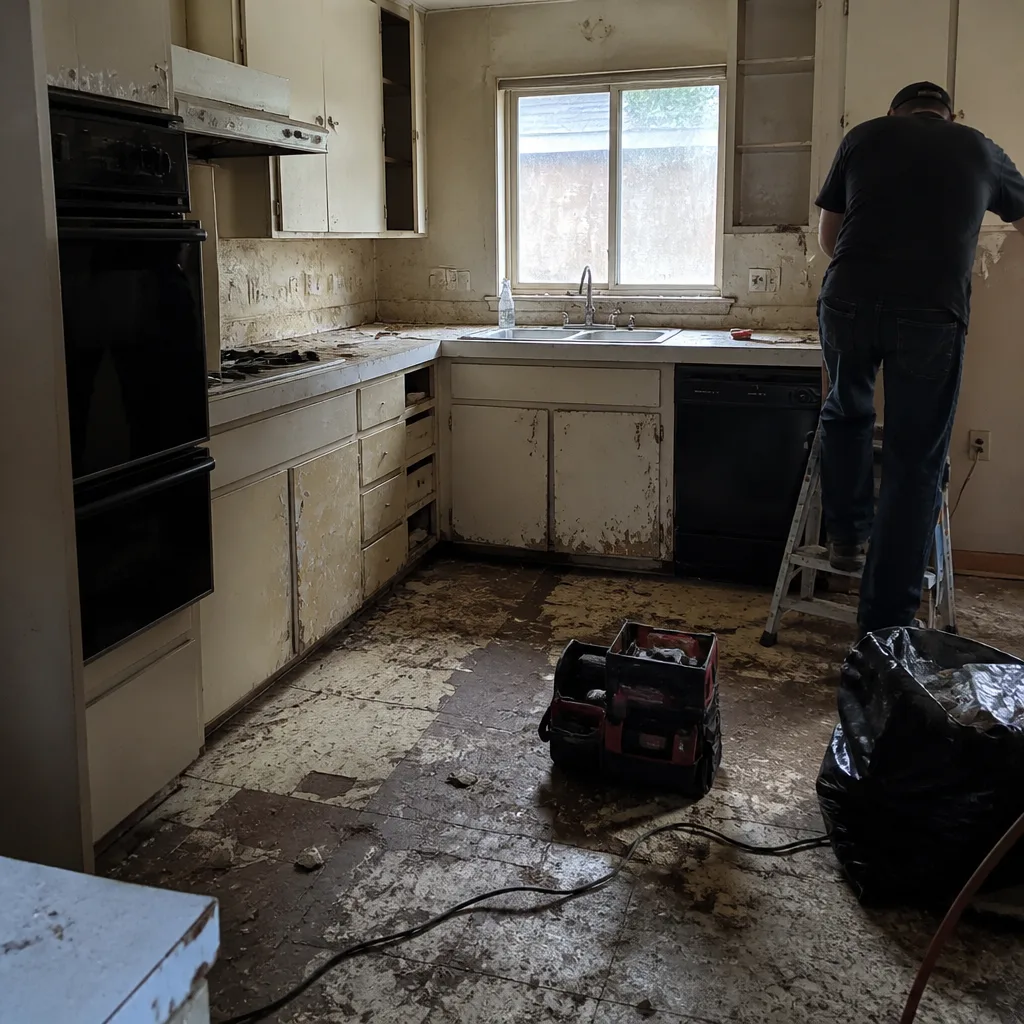
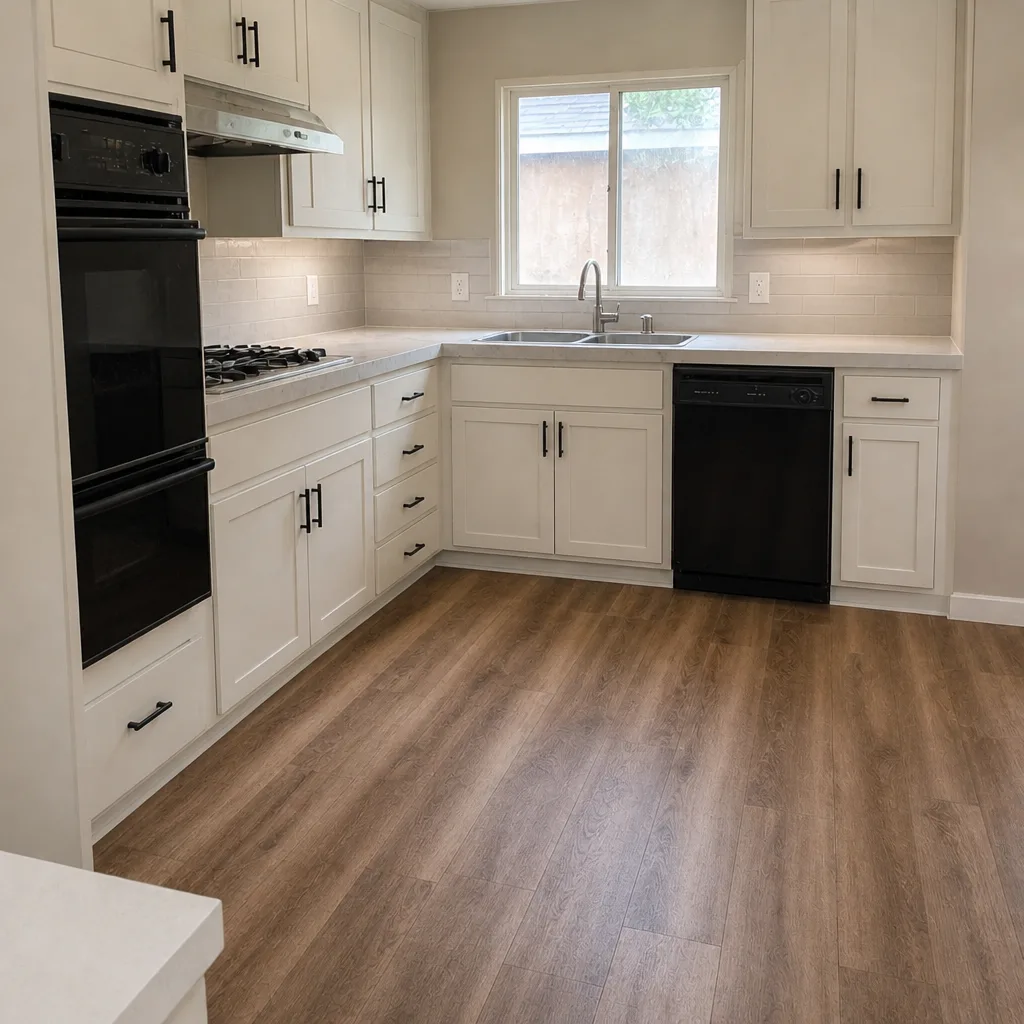
See the difference
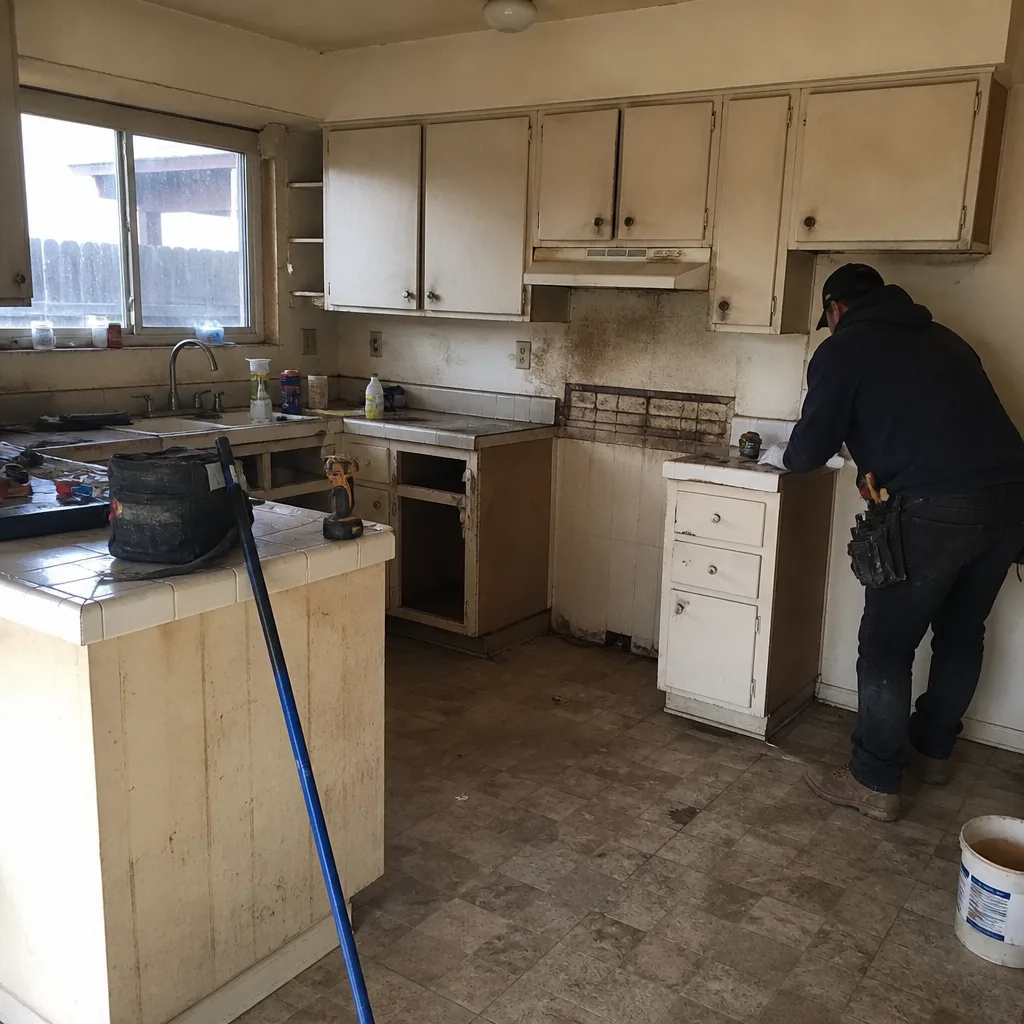 Before
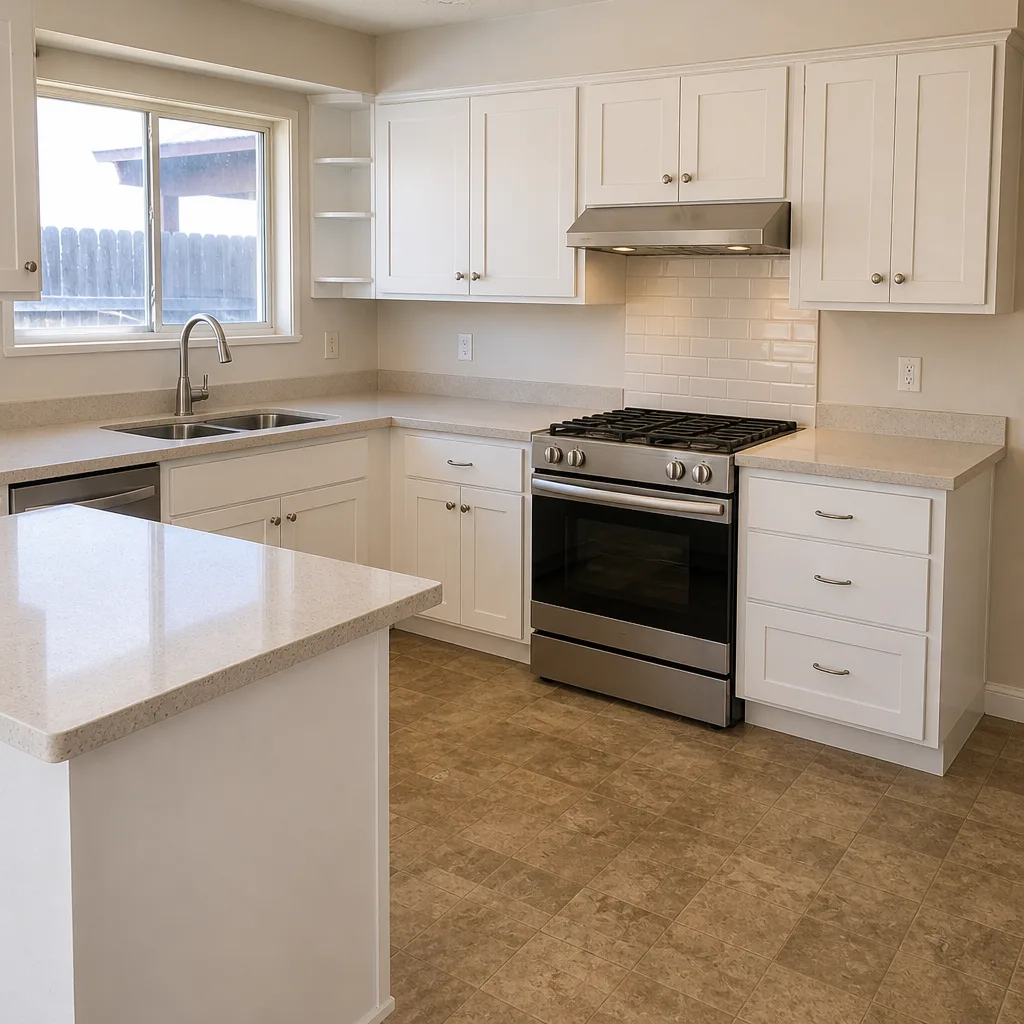 After
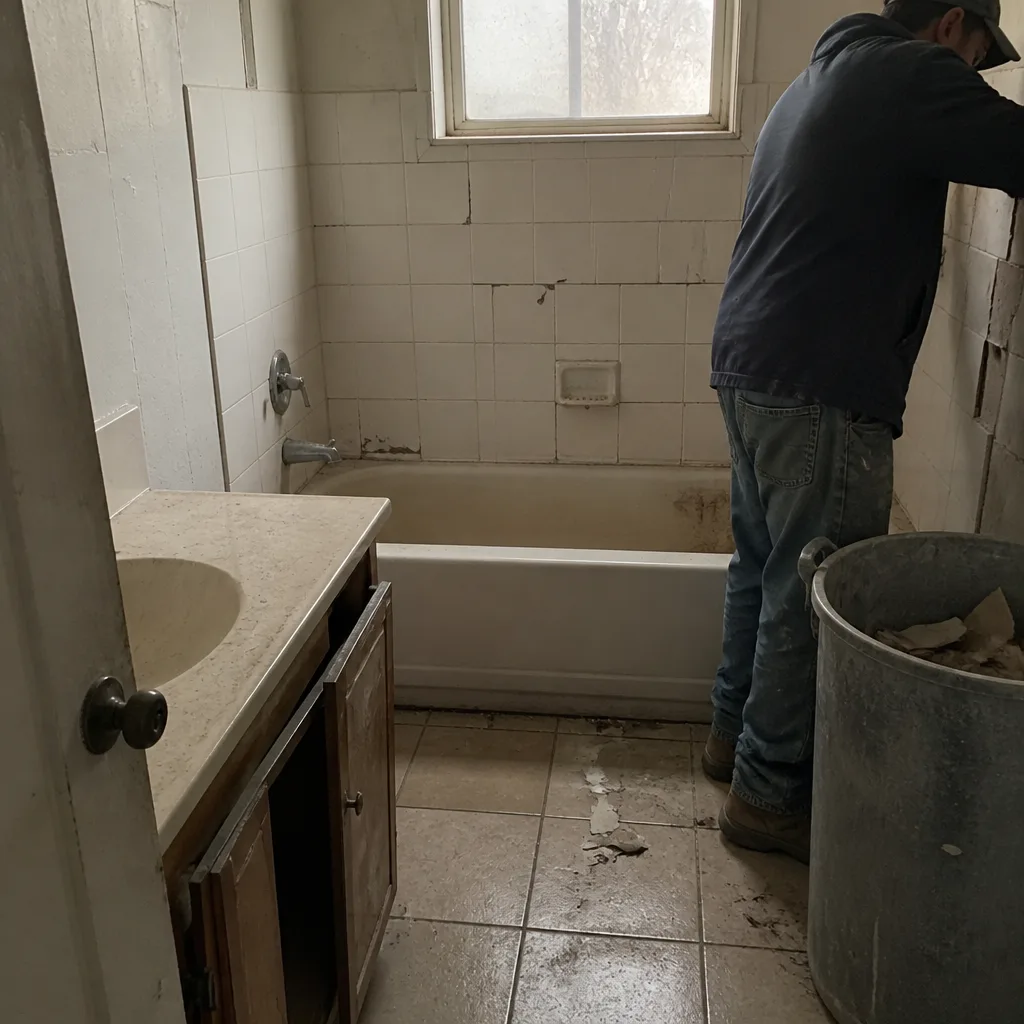 Before
 After
 Before
 After
When to Call a Professional
Call a licensed contractor when the project involves structure, energy compliance, or a jurisdiction you’re not sure of. That means any addition or ADU, any roof replacement where Title 24 documentation is required, any electrical panel upgrade, and any work near a property line. It also means any unpermitted structure you’ve inherited – the legalization path is not a DIY form-filling exercise. Our technicians have up to 19 years of experience pulling permits across the Antelope Valley, and we deliver a written price before any work starts, every time. Rowan Construction Group Lancaster offers free estimates in Lancaster – call (844) 797-3312. We’ll also give a free second opinion on any written estimate, line by line, if you’ve already been quoted.
Frequently Asked Questions
Permit fees in Lancaster depend on the project and whether the parcel is in the incorporated city or unincorporated LA County. A room addition in the city runs roughly $1,800-$2,400 in fees; the same project through the county can cost 15-20% more. A roof replacement is typically $250-$600 and a panel upgrade $150-$400. Call (844) 797-3312 for an exact quote – estimates are free.
Check your Assessor’s Parcel Number (APN) and its tax-rate area, then confirm the address on the county planning portal and the city’s planning counter. If the parcel was recorded outside an incorporated city boundary, it’s unincorporated county territory. When in doubt, call the building counter before you design.
Plan check for a residential addition in the City of Lancaster typically runs 4-6 weeks; the same addition routed through LA County Public Works can take 8-12 weeks. Resubmittals reset the clock, so a complete submittal the first time is worth far more than a fast one. Budget the longer timeline if your parcel is unincorporated.
Title 24 is California’s energy-efficiency code. Any project that alters the building envelope – adding conditioned space, replacing windows, re-roofing with new insulation, changing HVAC equipment – triggers it. You’ll need CF1R compliance forms, insulation documentation, and in some cases a third-party HERS rater to verify installation.
Unpermitted work surfaces at sale, during a refinance appraisal, or through a county imagery review. You can sometimes legalize it with a retroactive permit, but that requires opening walls for inspection and can cost more than permitting it originally would have. If the structure can’t be brought into compliance, a demolition order is possible. Call (844) 797-3312 for a free estimate on the legalization path.
It shouldn’t. We deliver a written price before any work starts, and no work proceeds on a change until the change order is signed. If a jurisdiction adjusts its fee schedule mid-project or an unexpected condition surfaces, you see the change in writing before we proceed. Call (844) 797-3312 to schedule your free estimate.
The Bottom Line
California’s permit system isn’t one system – it’s a jurisdiction-by-jurisdiction patchwork, and in Lancaster the line between city and county runs through neighborhoods that look identical from the street. Identify your jurisdiction from the APN, budget the fee plus the adjacent costs (plan-check, Title 24, HERS), and sequence your inspections against the calendar. The same 400-square-foot addition can take 4-6 weeks in the city or 8-12 through the county – and that gap is schedule, not square footage. Get the routing right, get the paperwork in writing, and set realistic expectations. That’s what keeps a project within a few percent of the agreed number, and it starts with knowing which door to walk through.
Call (844) 797-3312 for a free estimate. We answer with a live person, and we’ll put the price in writing before anyone picks up a tool.
Written by the team at Rowan Construction Group Lancaster.