Last updated November 17, 2026
Free written scope consultation - allowances, timeline, and change-order rules on paper before a single trade is scheduled
Home Additions & ADU Troubleshooting: Common Problems and How to Fix Them
A hairline crack running at 45 degrees from a window corner in a new addition isn’t a finishing defect. It’s a differential settlement signature, and in Antelope Valley expansive clay soils it can appear within 18 months of construction when the foundation wasn’t designed for site-specific soil bearing capacity. The most expensive problems in Lancaster additions and ADUs aren’t the ones that fail inspection. They’re the ones that pass inspection and fail two to five years later, because the root cause sat hidden in the wall or under the slab. This guide teaches you to read the early symptoms of those latent defects, categorize them by when they show up, and know exactly when to call a licensed trade versus a structural engineer.
Quick Answer
Most home addition and ADU problems fall into three timing buckets: during construction (framing out of square, rough-in plumbing at the wrong height), at first occupancy (undersized HVAC, doors and windows that won’t operate), and years later (foundation movement, moisture intrusion at the marriage wall where new meets old). Diagnose by symptom and timing first, then escalate: cosmetic fixes stay in your hands, but anything involving foundation movement, gas pressure, or moisture inside a wall needs a licensed trade or structural evaluation. California Civil Code §896 gives you a 10-year window on many latent defects, provided you documented them properly.
Styles & brands we work with
- Kitchen remodeling
- Bathroom remodeling
- Home additions & ADU
- Roofing
- Windows & doors
- Driveway & pavers
- Fence
Table of Contents
- Problems During Construction: Catch Them Before Drywall
- First-Occupancy Problems: HVAC, Doors, and Windows
- The Marriage Wall: Where Additions Leak
- Foundation Movement: Reading the Cracks
- ADU Utility Problems: Panel, Gas, and Water
- The Diagnostic Decision Tree
- How to Document a Defect Claim in California
Problems During Construction: Catch Them Before Drywall
Construction-phase defects are the cheapest to fix and the easiest to miss, because everything is covered by the time you’d normally notice. The window to catch them is narrow: after framing, before drywall. Two of the most common in Lancaster additions are framing that’s out of square and rough-in plumbing set at the wrong height.
Out-of-square framing shows up as drywall joints that ghost through paint within a year, doors that need planing before they’ll close, and cabinets that won’t sit flush against a wall. The tolerance that matters is diagonal measurement: on a rectangular room, the two corner-to-corner diagonals should match within a quarter inch. If they don’t, the walls are racked and every finish downstream inherits the error.
Rough-in plumbing at the wrong height is subtler. A shower valve set two inches too low passes inspection and works fine, until the trim plate won’t cover the hole and the tile setter has to improvise. In our experience on Lancaster remodels, the fix that should have cost $80 during rough-in becomes a $600 repair once tile is up.
Here’s how we check a project mid-build, in order:
- Measure diagonals in every room with a long tape and log the numbers. Mismatch over 1/4 inch means stop and correct.
- Verify rough-in heights against the fixture spec sheet, not against habit. Shower valves, drain centers, and toilet flanges are the usual offenders.
- Photograph every wall cavity before drywall, with a tape measure visible. This becomes your record for the next 10 years.
- Check that the new framing is properly connected to the existing structure with the specified hardware (hurricane ties, straps, and anchor bolts in Lancaster’s seismic zone), not just nailed.
If you’re still planning rather than troubleshooting, our Home Additions & ADU in Lancaster page covers the design and permitting sequence before construction starts.
First-Occupancy Problems: HVAC, Doors, and Windows
The most common first-occupancy complaint in an addition is simple: the new room is never comfortable. The HVAC was sized for the original house, and the contractor added 400 square feet without adding tonnage. If the new addition is a converted garage in Lancaster, that’s a room facing directly into afternoon valley heat with no shade, and an undersized system will fail to cool it no matter how long it runs.
Doors and windows that don’t operate correctly at first occupancy are the other frequent call. A sliding door that binds, a casement that won’t latch, a window that whistles in wind. These are usually installation errors, not product failures, and they’re worth raising immediately, because the manufacturer’s warranty often hinges on correct installation.
What to check at move-in:
- Close and latch every window and door in the addition. Operate them slowly and note any binding.
- Run the HVAC through a full cooling cycle on the hottest afternoon you can, and measure room temperature against the main house.
- Look for air gaps at the trim line, where the addition’s insulation meets the existing wall.
- Test the exhaust fan in any new bathroom; a fan that can’t hold a tissue against the grille is underperforming.
The remedy for undersized HVAC is usually a dedicated mini-split serving the addition, not a bigger central system. It’s cheaper, more controllable, and it decouples the addition from the main house’s thermostat. We specify the load calculation in the scope on every project, so the tonnage is documented before equipment goes in.
The Marriage Wall: Where Additions Leak
The single most common long-term failure in additions is the marriage wall, the seam where new framing meets existing structure. If the existing stucco or siding wasn’t properly lapped, water gets behind the new wall’s weather barrier, sits in the gap between old and new framing, and shows up as interior wall staining two to four years later. By the time you see the stain, the paper-faced drywall and the framing behind it have been wet for two winters.
Lancaster’s climate makes this worse than it looks. You’d think a high-desert city with nine inches of annual rain wouldn’t have moisture problems, but the rain arrives in concentrated bursts, and wind-driven rain during winter storms pushes water into any unsealed vertical gap. The drying cycle that saves similar assemblies in humid climates doesn’t happen here because the wall stays closed.
What to inspect, and when:
- Walk the exterior seam between old and new structure every spring. Look for a gap, a caulk line that’s separated, or a lap that terminates short.
- Inside, look for paint blistering, a soft spot in drywall, or a discolored line at the ceiling-wall joint of the addition.
- If you find staining, don’t patch and paint. The moisture source needs to be traced from the exterior before any interior repair makes sense.
- Get a moisture meter reading on the drywall. Anything above 15 percent means active moisture, not old residue.
Proper flashing detail at the marriage wall includes a kick-out flashing where a roof plane meets the wall, a lapped weather barrier that runs over the new framing rather than under it, and a caulk joint that’s designed to be maintained. It’s a five-hundred-dollar detail during construction and a five-figure repair four years later.
Foundation Movement: Reading the Cracks
Antelope Valley sits on expansive clay. Clay that swells when it’s wet and shrinks when it dries, and Lancaster’s wet-dry cycle does both within a single year. A foundation designed for generic soil bearing capacity, without a site-specific geotechnical report, will move. The question is how much, and whether the addition was designed to tolerate it.
Crack patterns tell you what’s happening. A 45-degree crack at a window or door corner is differential settlement, where one part of the foundation is moving at a different rate than another. A horizontal crack at the base of a stem wall is usually a soil pressure issue. Stair-step cracks in brick veneer follow the mortar joints and track a settlement plane. Vertical hairline cracks in a slab are often shrinkage cracks and harmless; diagonal cracks that keep widening over 18 months are not.
How to tell the difference:
- Mark both ends of the crack with a pencil date and a measurement in millimeters. Check quarterly.
- Any crack that grows more than 2 – 3 mm over a season deserves a structural engineer’s evaluation, not a cosmetic patch.
- Doors that suddenly stick in the same room, in the same season, every year, are a foundation symptom, not a hardware problem.
- Cracks radiating from a slab edge that’s visible outside the addition are worth photographing from both sides.
Repair first means diagnosing the soil and the footing; jacking or underpinning is a licensed structural specialist’s job. Filling the crack cosmetic and calling it done is how a $300 repair becomes a $30,000 underpinning. We pull the geotechnical report before we draw the foundation design on any Lancaster addition, because the site’s soil is the design input.
ADU Utility Problems: Panel, Gas, and Water
ADUs concentrate utility problems in ways a straight addition doesn’t, because the ADU runs its own appliances and loads. Three failures show up again and again.
The panel upgrade that isn’t. A 200-amp panel gets installed to serve the ADU, but the subpanel wiring feeding the ADU is sized for less load than the ADU actually draws. A tankless water heater, an electric range, and a mini-split running together can exceed the branch wire’s capacity, and the symptom is nuisance tripping at the subpanel breaker, not at the panel. The fix is a load calculation done properly before the wire is pulled, sized for the appliances you’ll actually install.
Gas pressure drop. A gas line that runs from the main house meter to the ADU can lose pressure when the ADU’s range and main house furnace run at the same time. The symptom is a pilot that won’t stay lit, or a gas appliance that underperforms when a second gas appliance cycles on. It’s a sizing problem, not a leak, and a plumber with a manometer can measure it in an afternoon.
Water pressure loss. The branch line from the meter to the ADU is often undersized. Shower pressure drops when someone starts the kitchen sink in the main house. The fix is a larger branch line, and the time to install it is before the trench is backfilled; retrofitting it means digging up the yard.
We size all three (electrical, gas, domestic water) on the ADU’s own load rather than on assumed use, and we document the numbers in the scope. For more on site utilities and how they integrate with new structures, see our Driveway & Pavers in Lancaster guide on site work and grading.
The Diagnostic Decision Tree
Here’s a decision tree to sort a symptom into the right response. Work from the symptom, follow the branch, and stop at the first match.
- Crack in drywall or paint. Hairline, vertical, and stable: cosmetic. Diagonal, at a corner, and growing: structural engineer.
- Water stain inside a wall. Any stain: not DIY. Trace the exterior seam at the marriage wall, and call a roofer or a moisture specialist before patching.
- Door or window binding. One unit binding: hardware or installation. Every unit in the room binding: check the floor is level; if not, structural evaluation.
- Breaker tripping in the ADU subpanel. Licensed electrician for a load calculation, not do-it-yourself.
- Pilot won’t stay lit, or appliance flames low. Licensed plumber with a manometer for gas pressure; do not open gas lines yourself.
- Shower pressure drops when another fixture runs. Licensed plumber; check the branch line sizing and consider a pressure test.
- New room never cools. HVAC contractor for a load calculation; likely a dedicated mini-split.
- Visible gap or separated caulk at the old-meets-new seam. Cosmetic if caught early; a building envelope specialist if the interior shows any staining.
The rule of thumb: anything involving foundation, gas, or moisture inside a wall goes to a professional. Anything that’s a finish problem is fair game for you. If you’d like a second read on a defect diagnosis, we offer a free second opinion on any written estimate; bring the contractor’s report and we’ll review it line by line.
How to Document a Defect Claim in California
California Civil Code §896 sets out specific construction standards and a useful claim structure. Under the “builder’s warranty” provisions, the statute gives you one year for most workmanship defects, four years for certain electrical and plumbing issues, and ten years for structural defects. Knowing which bucket your defect falls in is the first step in a claim.
What the statute does not cover is everything you’d hope it would: cosmetic damage, normal wear, and problems caused by owner modifications or neglect. It also doesn’t cover a defect you can’t document, so the paper trail matters as much as the defect.
What to photograph and put in writing, in order:
- Photograph the defect in place, with a tape measure or a coin for scale, at three distances: wide, medium, close.
- Start a dated log of the first observation and every subsequent change, with measurements.
- Photograph the exterior at the same location, so the link between inside and outside is visible.
- Write a dated letter to the contractor describing the defect, the date you first noticed it, and the remedy you’re requesting.
- Send it by certified mail with return receipt; email alone is harder to prove in a dispute.
- Keep the contractor’s response, whether written or a voicemail transcription, and the record of any inspection they performed.
If the contractor is unresponsive, the next step is a licensed inspector’s written report. The report is what turns a complaint into a claim. We recommend documenting from day one, not from the day you decide to call a lawyer, because a defect that starts as a pencil mark on a window corner and grows to a finger-width crack is a claim only if you measured both.
Common Mistakes to Avoid
- Patching and painting a growing crack before measuring it. The cosmetic fix erases the evidence and buys six months at most.
- Assuming Lancaster’s dry climate means no moisture problems. Wind-driven winter rain moves into the marriage wall gap regardless of annual rainfall totals.
- Upgrading to a 200-amp panel without a load calculation for the ADU subpanel. The panel is the wrong thing to upsize if the branch wire is undersized.
- Skipping the geotechnical report to save a few hundred dollars. On Antelope Valley clay, the report is the foundation design, not paperwork.
- Letting a contractor walk the site without photographing the interior wall cavities before drywall. That’s the record you’ll rely on years later.
- Acquiescing to a verbal change order. Signed change orders are the only thing that protects the price; a contractor who won’t sign one isn’t committed to the number.
- Hiring the lowest bid without verifying the price is locked in scope. A number that changes mid-project isn’t a price, and we write ours before anyone starts.
See the difference
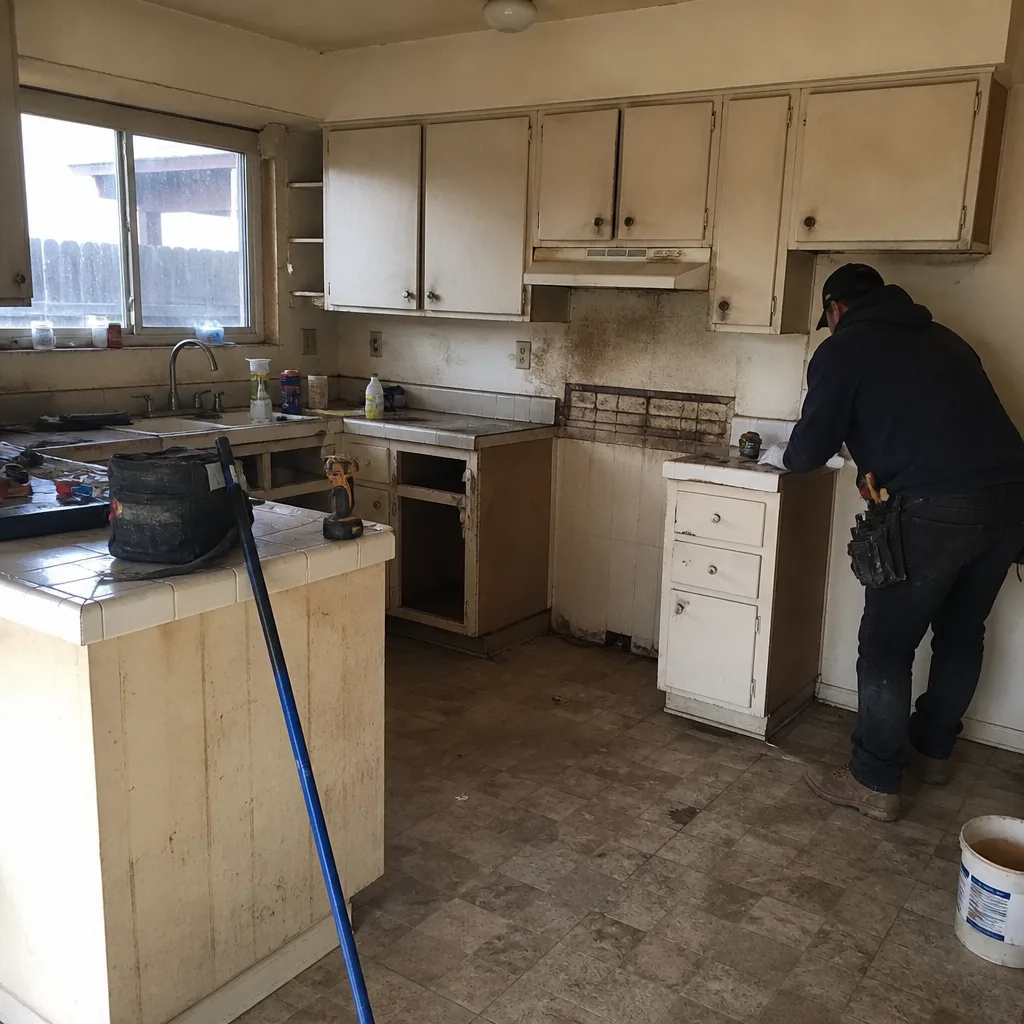 Before
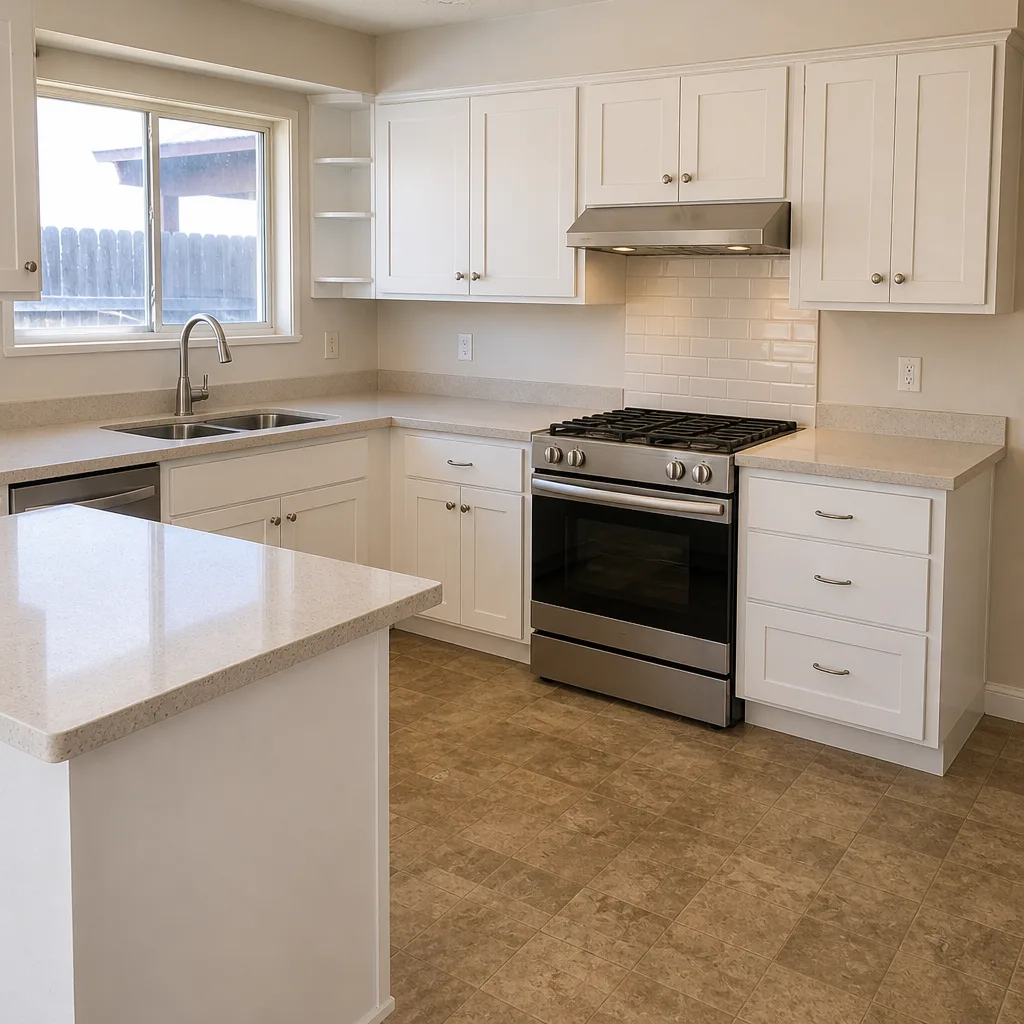 After
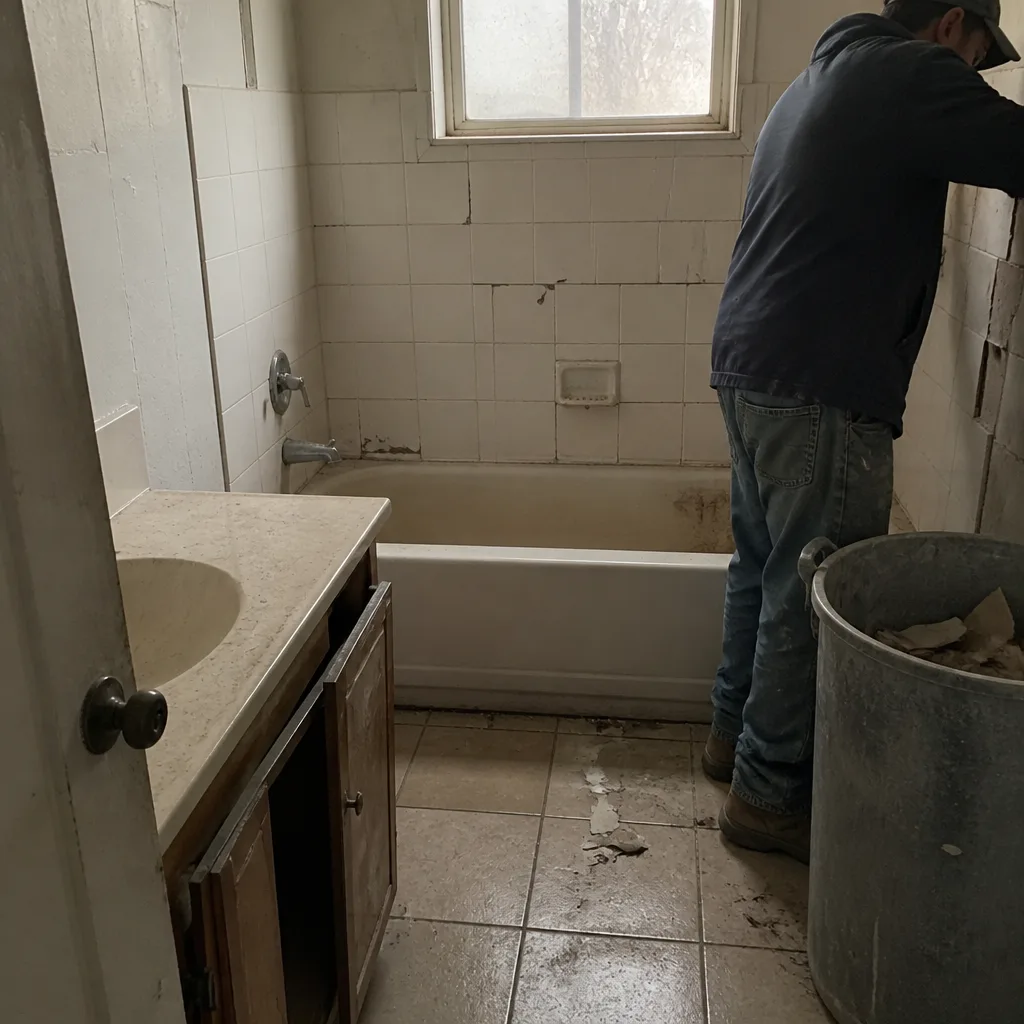 Before
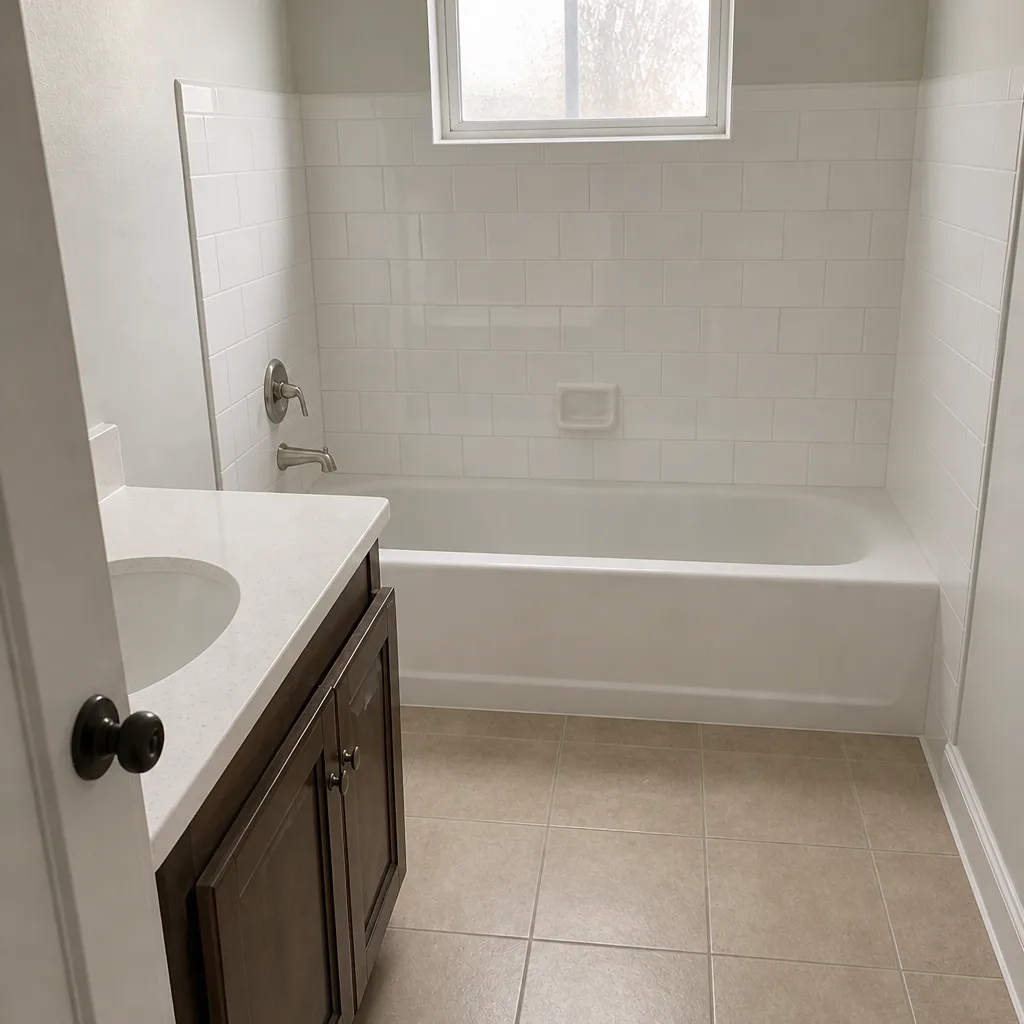 After
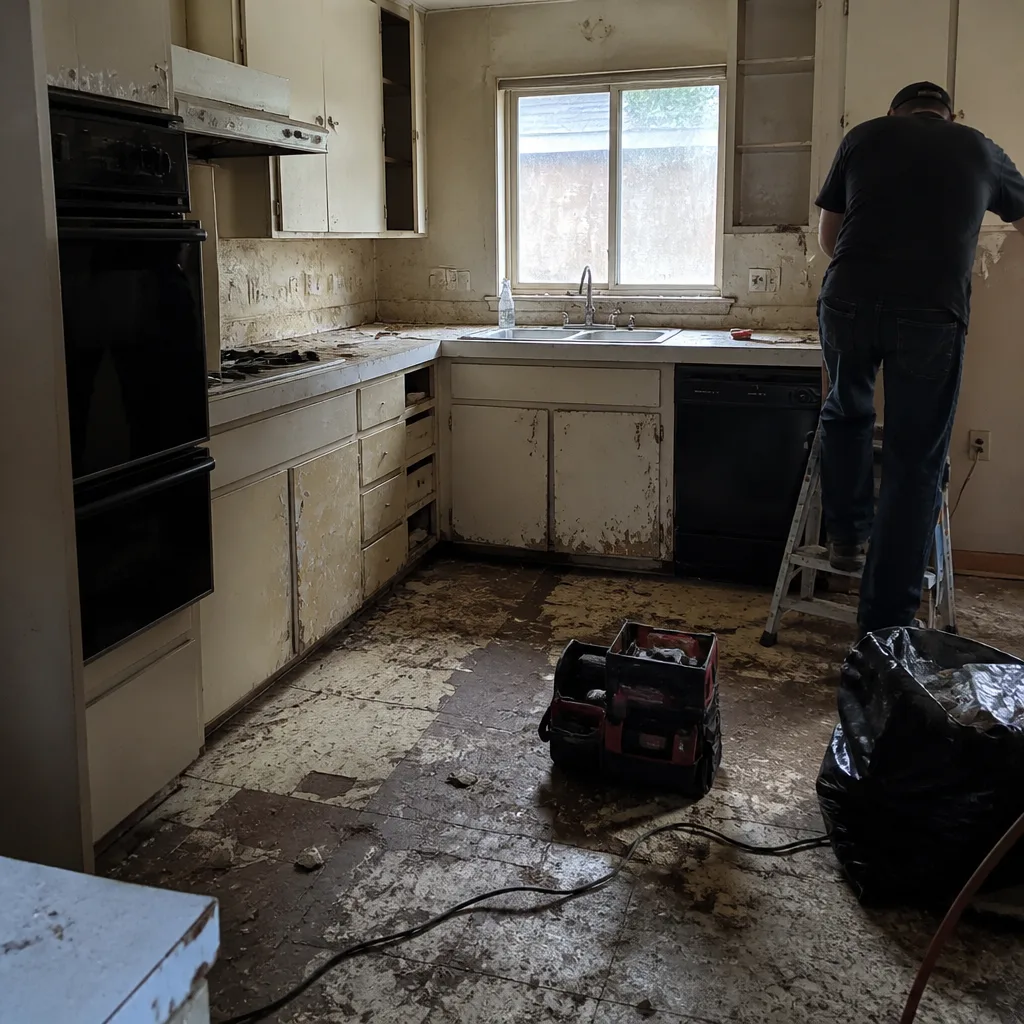 Before
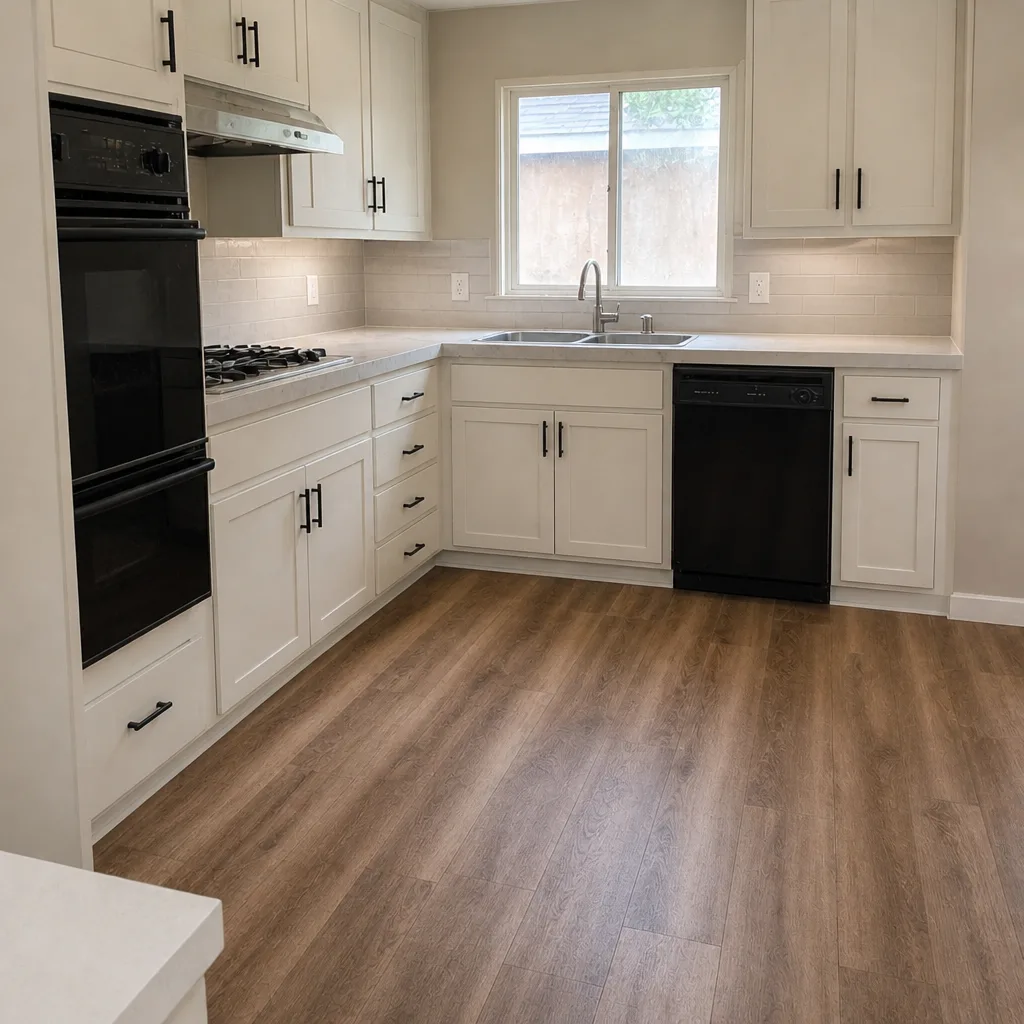 After
When to Call a Professional
Call a professional when the symptom involves foundation movement, moisture inside a wall, gas pressure, or anything that passes inspection but shows early failure. Specific triggers: a diagonal crack that’s widened over a season; a staining line at the marriage wall; a subpanel breaker that trips when the ADU’s appliances run together; a gas pilot that won’t stay lit when the main house furnace cycles; shower pressure that drops when another fixture starts. Cosmetic issues can wait for your normal contractor cycle; these cannot. Rowan Construction Group Lancaster offers free estimates in Lancaster; call (844) 797-3312 and we’ll walk the symptom with you before anyone commits to a repair. Our technicians have up to 19 years of experience, and we bring the tools to measure rather than guess.
Frequently Asked Questions
Under California Civil Code §896, the builders’ warranty provisions give you one year for most workmanship defects, four years for certain electrical and plumbing issues, and 10 years for structural defects, counted from the date the work was completed. The clock is strict; document from the day you first notice a symptom, not the day you decide to call. Call (844) 797-3312 for a free second opinion on any written estimate or contractor report.
Because the marriage wall is the most common failure point in any addition. The existing stucco or siding usually wasn’t properly lapped behind the new weather barrier, so wind-driven rain gets into the gap and sits there, showing up as interior staining two to four years later. The exterior seam needs to be inspected every spring, and any interior stain means it’s a moisture investigation, not a paint touch-up. Call (844) 797-3312 for a free estimate if the seam needs to be opened up.
The subpanel wiring is likely sized for less load than the ADU actually draws. A tankless water heater, electric range, and mini-split running simultaneously can exceed the branch wire capacity, and the symptom is a tripping breaker at the subpanel. A licensed electrician’s load calculation tells you the real number. Call (844) 797-3312 for a free estimate and a written scope.
The branch water line from the meter to the ADU is undersized. It’s a sizing problem, not a leak, and the fix is a larger branch line; the time to install it is before the trench is backfilled. A licensed plumber with a pressure gauge confirms it in an hour. Call (844) 797-3312 for a free estimate.
A 45-degree crack at a window corner in an addition built on Antelope Valley expansive clay is a differential settlement signature, and it’s serious if it’s growing. Mark it with a date and a measurement, check it quarterly, and call a structural engineer if it widens more than 2 – 3 mm over a season. Cosmetic patching without measuring is how a $300 diagnosis becomes a five-figure underpinning. Call (844) 797-3312 for a free estimate.
Finish-level problems (binding hardware, a caulk joint that’s separated) are fair game. Foundation, gas pressure, and moisture inside a wall are not; they require a licensed trade or a structural engineer, and the safety stakes are real. Gas lines and foundation underpinning in particular should never be a do-it-yourself project. Call (844) 797-3312 for a free estimate and a written scope.
The Bottom Line
The defects that cost the most in Lancaster additions and ADUs pass inspection. They hide in the marriage wall, the subpanel, and the footings designed without a soil report, and they surface two to five years later when the fix is structural rather than cosmetic. The defense is boring and it works: measure the cracks, photograph the wall cavities before drywall, keep dated records, and know which symptoms mean “finish issue” versus “call an engineer.” California’s §896 gives you up to ten years, but only if you documented from day one. Under Clause 1, the price is written before anyone starts; that’s the discipline that makes a defect claim a conversation rather than a dispute. For the full picture of what we build in Lancaster, start from our Rowan Construction Group Lancaster home page, and pair it with our guides to Fence Installation in Lancaster for site perimeter and Driveway & Pavers in Lancaster for site grading around new structures.
Contact Rowan Construction Group Lancaster
Call (844) 797-3312 for a free estimate. We’ll walk the symptom with you, measure rather than guess, and deliver a written price with a written scope before anyone picks up a tool. Every visit includes a documented photo record; every project carries the 365-Day Done Right Promise and the Haven Standard’s signed change order discipline. We answer calls with a live person around the clock. Home Additions & ADU work in Lancaster starts with a free second opinion on any estimate you already have; bring it and we’ll review it line by line.
Written by the team at Rowan Construction Group Lancaster.