Free written scope consultation - allowances, timeline, and change-order rules on paper before a single trade is scheduled
Styles & brands we work with
- Kitchen remodeling
- Bathroom remodeling
- Home additions & ADU
- Roofing
- Windows & doors
- Driveway & pavers
- Fence
See the difference
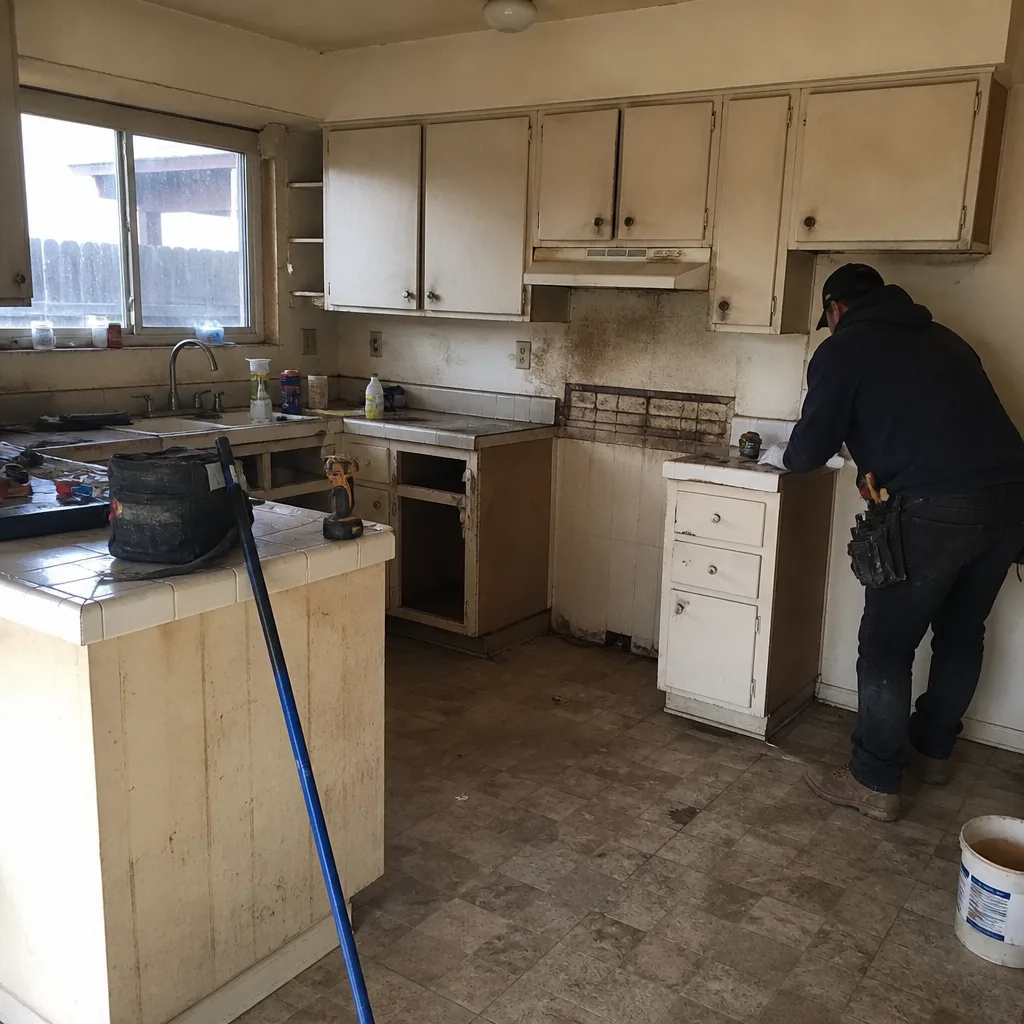 Before
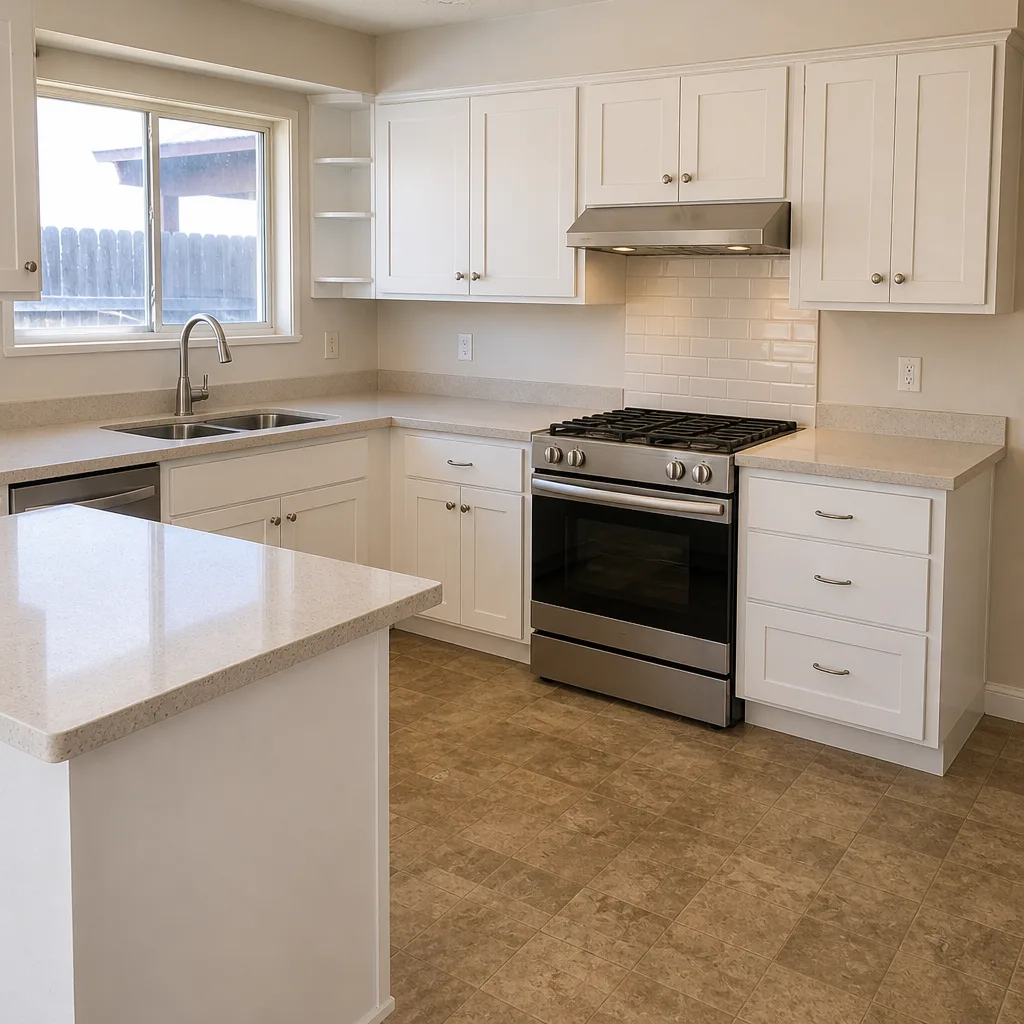 After
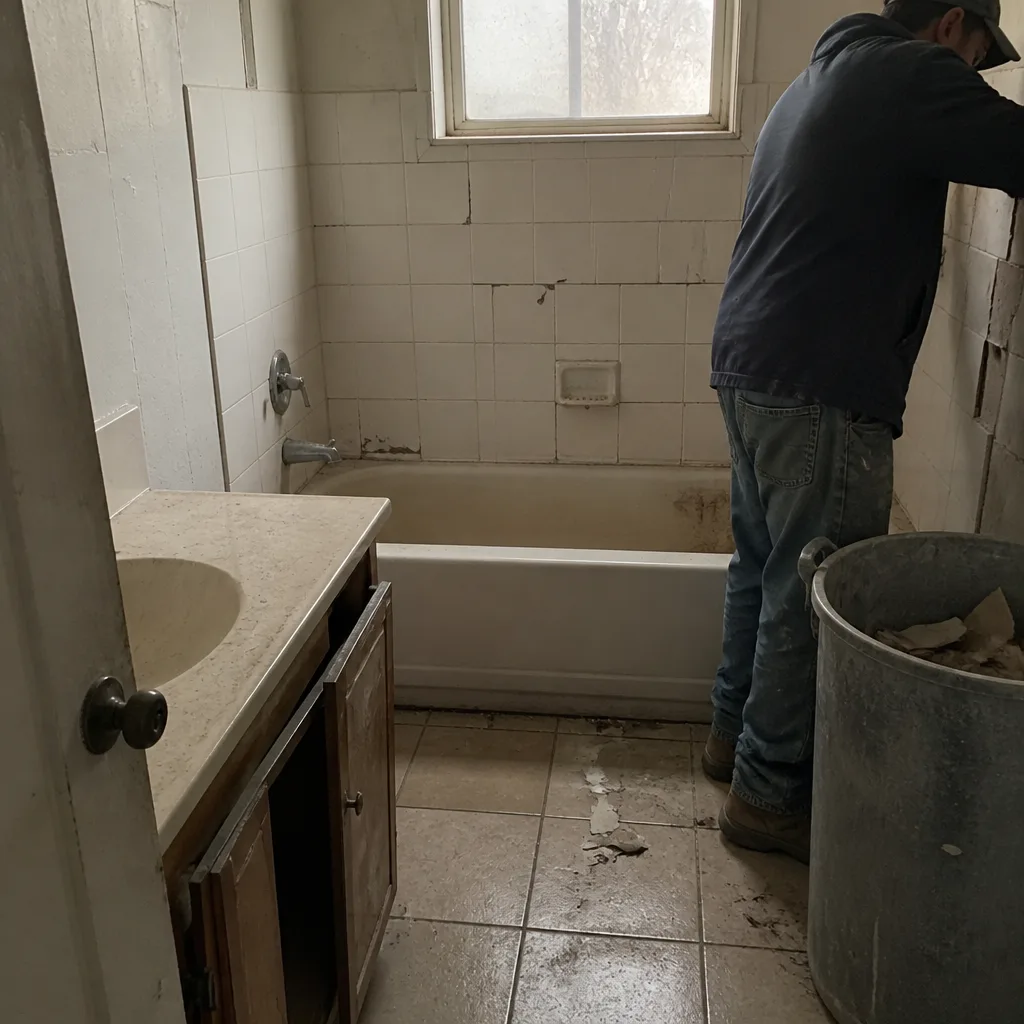 Before
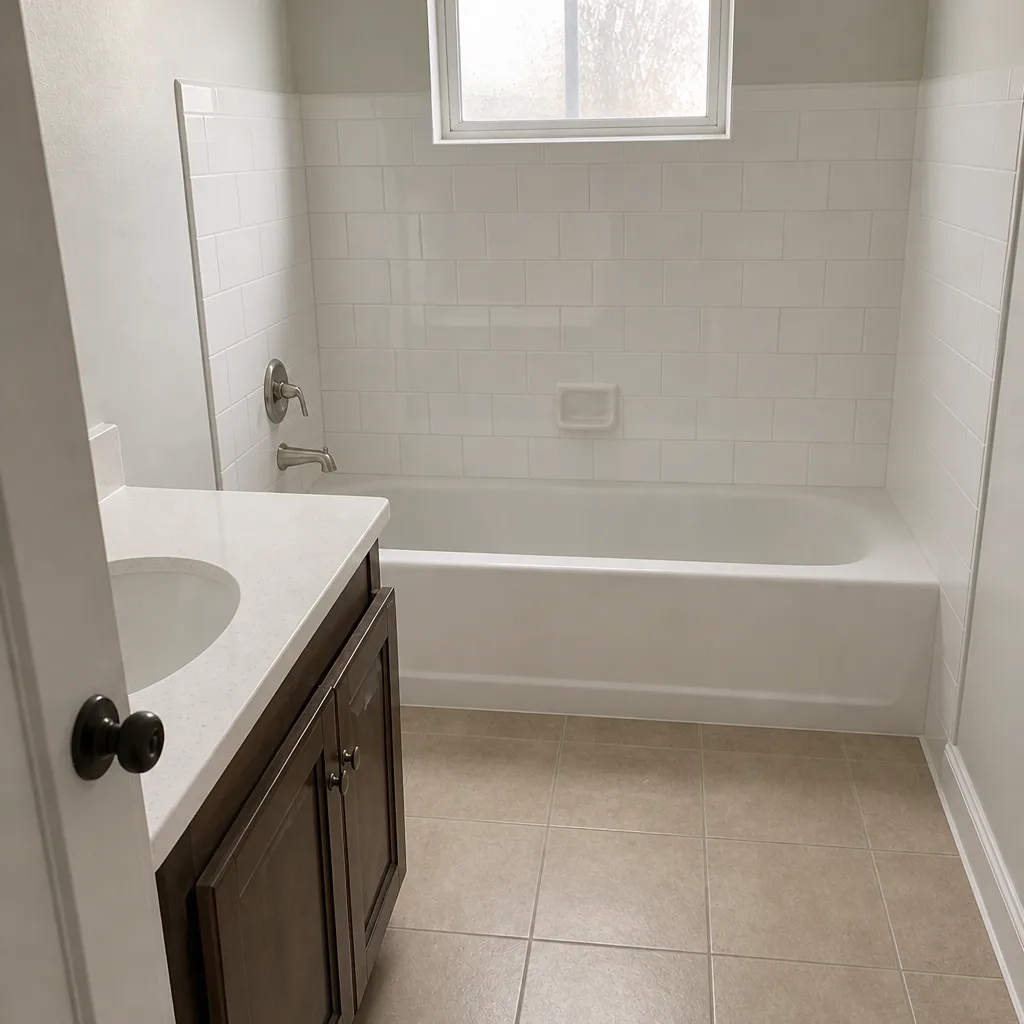 After
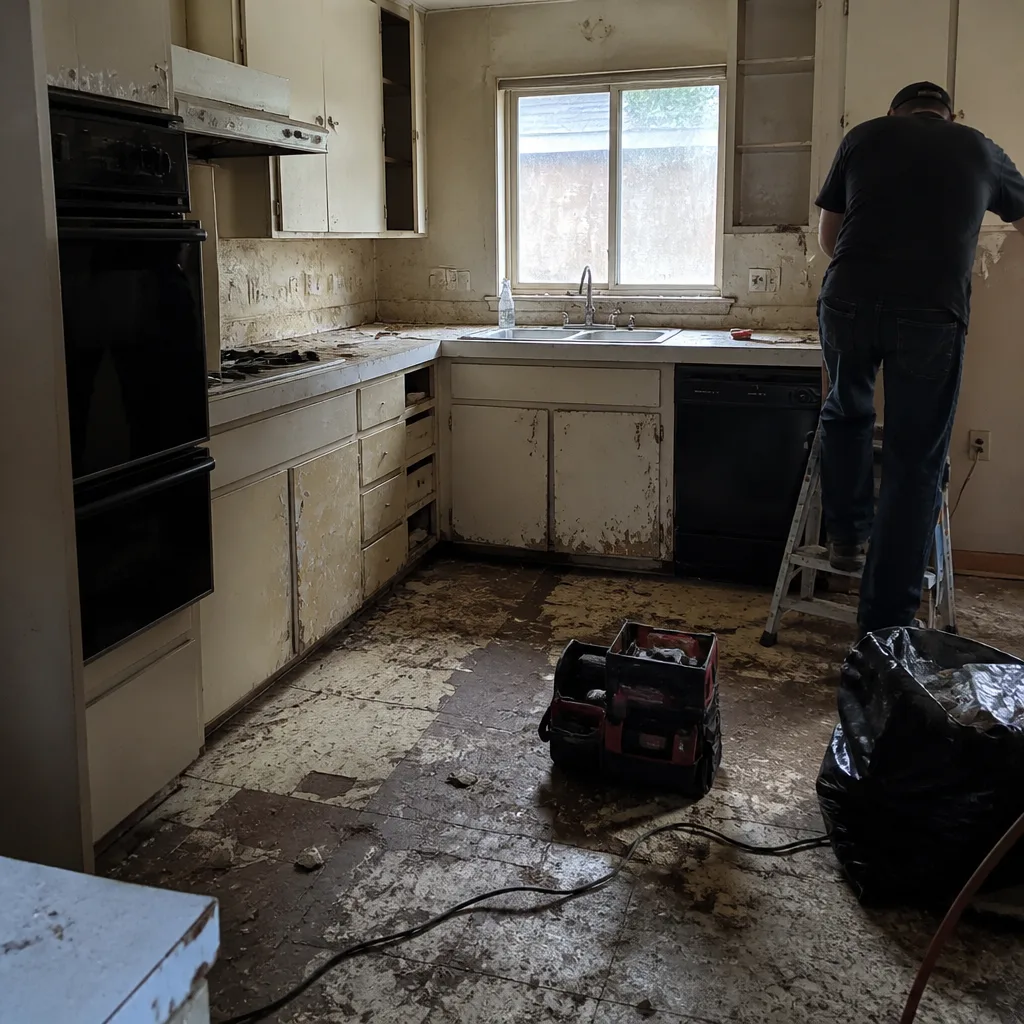 Before
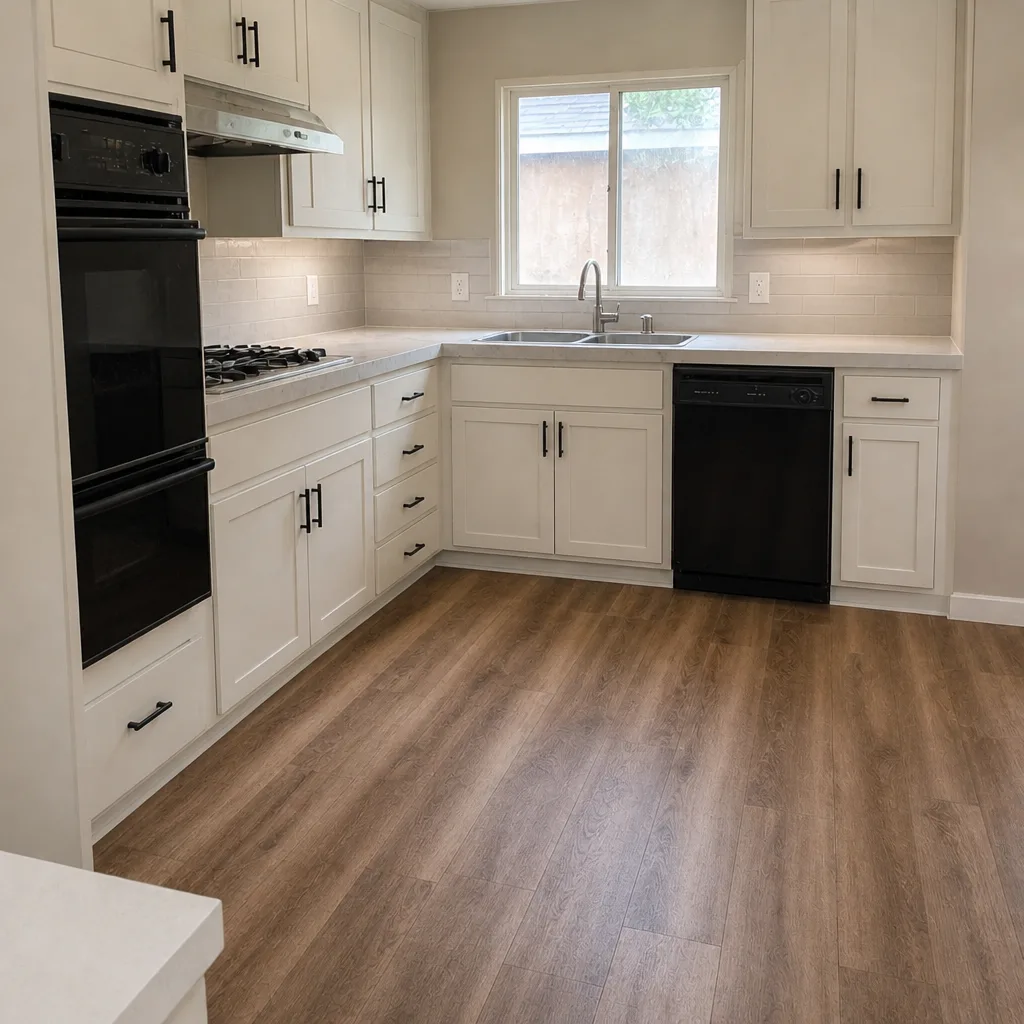 After
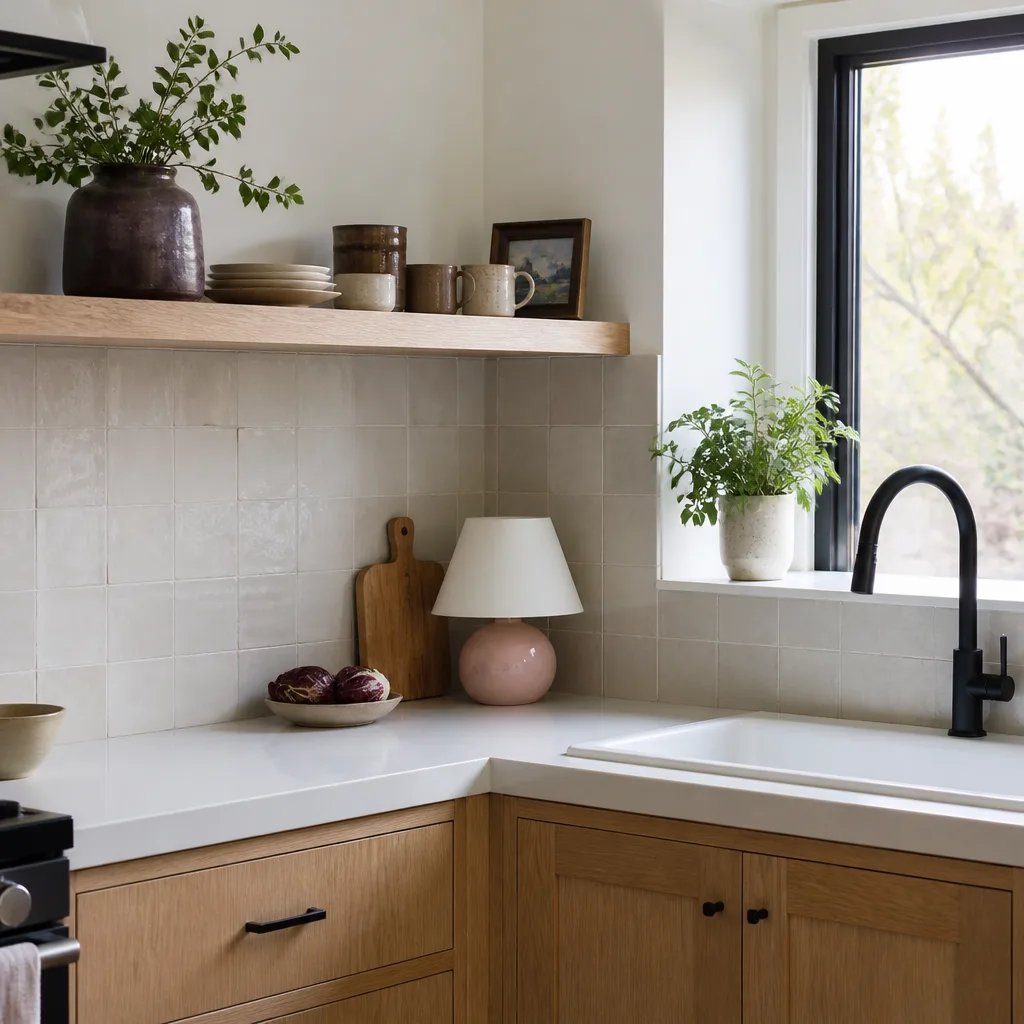
Kitchen Design & Layout in Lancaster, CA
Kitchen design and layout in Lancaster usually runs $1,800 to $6,500 for the design phase alone, and it’s the part of a remodel that decides whether the other $40,000 spent on cabinets and counters actually works. Layout is the sequence of decisions about where the sink, range, refrigerator, and work triangle sit before anyone orders a single box; design is the drawing set, elevation, and specification that turns those decisions into something a crew can build from. We do this work in-house as the front end of Kitchen Remodeling in Lancaster, so the person drawing your plan is the same person accountable for the flat written price that follows it. Call (844) 797-3312 and we’ll tell you what a design package costs for your kitchen before you commit to anything.
Lancaster kitchens have particular constraints that a plan drawn from a catalog will miss. Most of the housing stock here was built between the 1950s and the early 2000s, which means galley footprints in the older westside blocks and open-plan great rooms in the Quartz Hill and Rancho Vista subdivisions. A 10-by-12 galley on Lancaster Boulevard can’t take a 36-inch range without losing the pantry, and a Quartz Hill great room with a 14-foot island run needs the plumbing moved to make the sink land anywhere sensible. We measure the room, the window heights, the door swings, and the existing gas and drain locations before we draw a line.
Our technicians have up to 19 years of experience on kitchen work, and every design visit includes a documented photo record of the existing conditions, so you know what the plan was built on. Under Clause 1 of the Haven Standard, the price is written before anyone starts, and that includes the design phase.
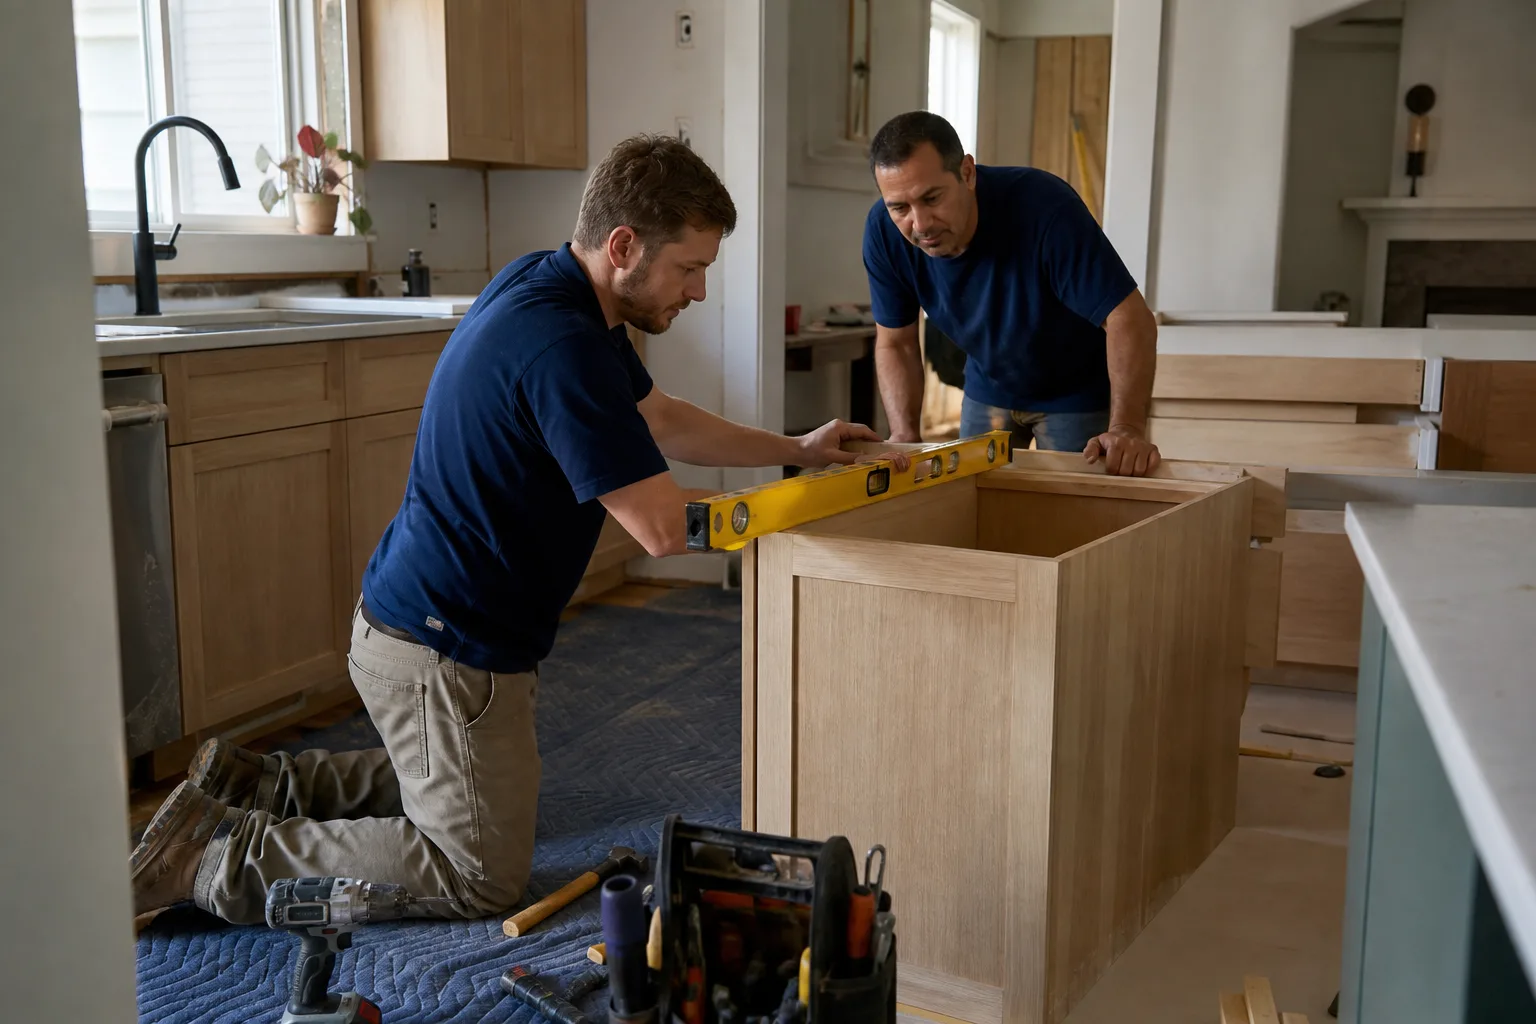
When You Need Kitchen Design & Layout
Design isn’t a step you add when the budget allows. It’s the step that catches the problems a contractor would otherwise hit mid-demolition, when the cabinets are already ordered and the schedule is already tight. These are the situations where we get called in Lancaster:
- You’re keeping the footprint but the work triangle is broken. The fridge opens into the range, or the dishwasher blocks the only path to the table. A layout fix here is often a few thousand dollars, not a full remodel, and it’s the highest-return change in the room.
- You want to remove a wall to open the kitchen to the living room. In Lancaster’s older tracts, that wall is frequently load-bearing, and the plan needs a beam, a post, and a stamped drawing before anyone swings a sledgehammer. We sort that in design, not on demo day.
- You’re adding an island and need to know if it actually fits. The minimum clear walkway is 36 inches, 42 inches if two people cook at once. In a typical Lancaster galley, that leaves room for a peninsula, not an island.
- You bought a house that was flipped and the kitchen is cosmetic. New cabinets hung on a bad layout are still a bad kitchen. We’ve re-planned more than a few Lancaster flips where the range was moved for looks and the venting was never corrected.
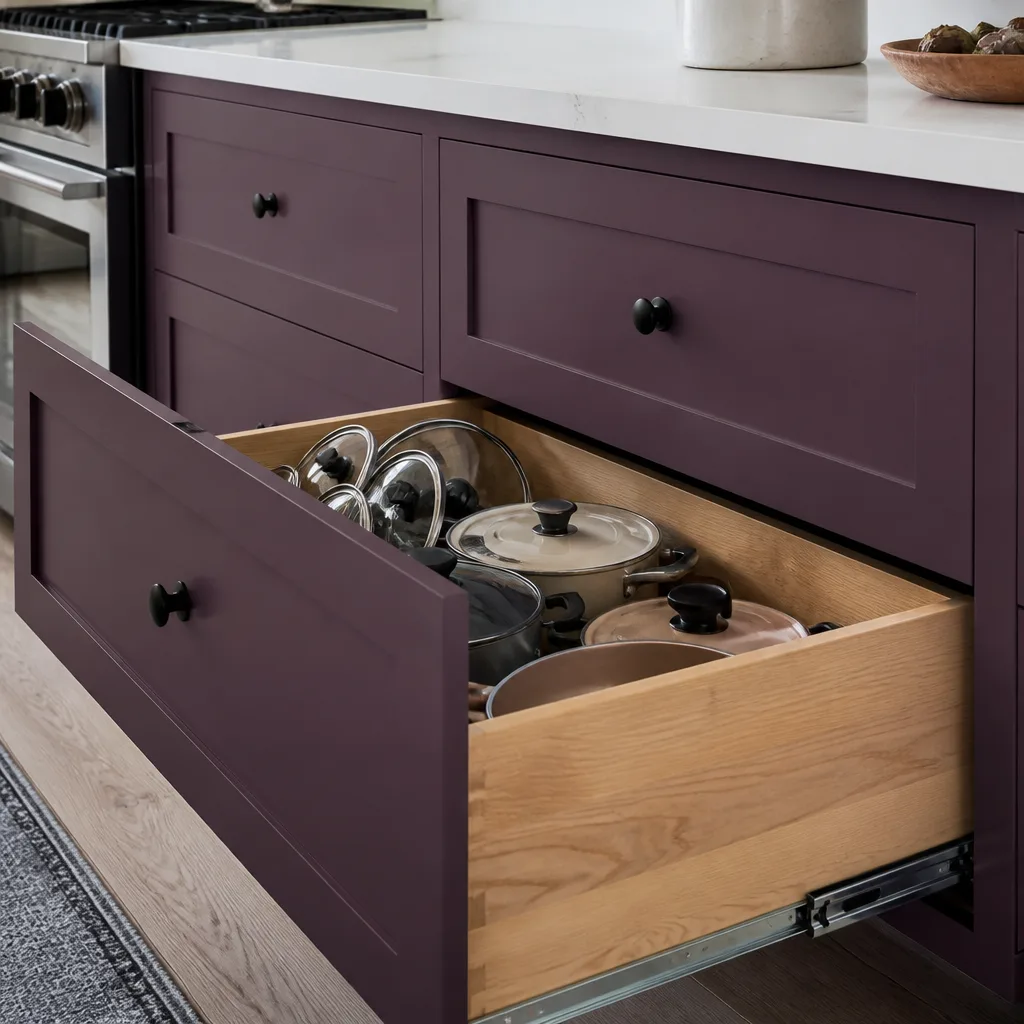
- You’re choosing cabinetry and countertop materials and want honest numbers before ordering. KraftMaid, Wellborn, Cambria, and Caesarstone all price differently by door style and edge profile. We spec what fits the budget, not what fills the catalog page.
- You’re planning an addition or ADU with a kitchen inside it. Companies like Abodu, Cover, Dvele, and Mighty Buildings build the shell; the interior kitchen layout still needs to work for how you’ll actually cook. We handle that piece.
Our Kitchen Design & Layout Process
- Site measure and documentation. We measure the room to the inch, record window and door heights, locate the gas stub, the drain, the vent path, and the panel capacity for a new range circuit. Photos go into the record. This step is free and you keep the measurements whether or not you hire us.
- Program conversation. What gets cooked here, by how many people, how often. Whether the kitchen is a workroom or a gathering space. This sounds soft, but it drives hard decisions: a family that bakes daily needs counter depth and a lower oven, and a household that reheats needs a different plan entirely.
- Layout options with the trade-offs named. We present two or three layout schemes, each with the walkway clearances, appliance clearances, and cabinet counts spelled out in numbers. No mood boards. You’ll see where the 36-inch aisle ends and what you give up for the island.
- Scope and specification. Cabinets by brand and door style, countertop material and edge, backsplash tile, lighting plan, electrical and plumbing relocations. This is where a plan turns into a scope a crew can price.
- Written flat price with the design included. The design fee, the construction flat price, and the written scope arrive together as one document. No change proceeds on a change order until you sign it. This is the discipline behind our record of finishing projects within a few percent of the agreed price.
- Free second opinion if you’re comparing. Bring a competitor’s written estimate and we’ll review it line by line at no charge, including whether the layout they proposed meets the clearance minimums.
Kitchen Design & Layout Pricing in Lancaster
Here’s what design and layout work costs in the Antelope Valley market, honestly ranged. These are design-phase numbers, separate from construction, and the totals below are what a full kitchen remodel typically lands at once the plan is built.
| Line item | Typical Lancaster range |
|---|---|
| Layout consultation and measured plan (no cabinetry spec) | $350 – $850 |
| Full design package: layout options, elevation drawings, material spec | $1,800 – $4,500 |
| Design with structural wall removal (beam and post, stamped drawing) | $3,500 – $6,500 |
| Design credited back when we build the remodel | Full design fee credited |
| Cabinet package, KraftMaid or Wellborn, mid-grade door style, typical 10×12 | $8,000 – $18,000 |
| Countertop, Cambria or Caesarstone, fabricated and installed | $3,200 – $7,500 |
| Full kitchen remodel, design through completion, mid-grade finishes | $38,000 – $78,000 |
What moves the number: whether walls move, whether plumbing or gas relocates, cabinet run length and door style, and countertop square footage with edge profile. A cosmetic refresh that keeps the existing layout sits at the bottom of that remodel range. A layout change that moves the sink and adds an island sits at the top. Lancaster’s slab-on-grade construction occasionally puts the drain line where you’d least like it, and that’s a design-day discovery we price before demolition, not after.
Every quote is a flat price with a written scope and a written warranty. Call (844) 797-3312 for a free estimate, and you’ll have the number in writing before anyone picks up a tool. If you already have an estimate from another contractor, send it over for a free second opinion.
Why the design phase pays for itself
A design package that costs $2,800 typically prevents $6,000 to $12,000 in mid-project corrections: cabinets ordered to the wrong dimension, a range hood that doesn’t vent, an island that fails the walkway minimum after the flooring is down. The math is straightforward. The cost of drawing it twice on paper is far less than building it twice in your house.
FAQs – Kitchen Design & Layout
How much does kitchen design cost in Lancaster?
Kitchen design in Lancaster typically costs $1,800 to $4,500 for a full package with layout options, elevations, and material specification, and $350 to $850 for a measured layout plan alone. Structural changes push it toward $6,500. When we build the remodel, the design fee is credited back. Call (844) 797-3312 for an exact number, the estimate is free.
Do I need a designer if I already know what I want?
You still need a measured plan, because “what I want” and “what fits” are different questions until someone puts a tape on the room. A 36-inch walkway minimum and 15 inches of counter on each side of the range are code and function realities that even a well-informed homeowner usually hasn’t measured. We’ll tell you whether your plan works before you order cabinets. Call (844) 797-3312 and we’ll walk through it.
Can a kitchen layout be changed without moving the plumbing?
Often yes. Swapping the sink and dishwasher positions along the same wall, moving the range a few feet, or converting a galley to a peninsula layout usually keeps the drain and gas where they are. Moving the sink to an island means new drain routing through the slab, which in Lancaster’s slab-on-grade homes is a real cost. We confirm which is which in the first visit. Call (844) 797-3312 for a free estimate on your specific layout.
How long does design take before construction starts?
Design typically takes two to three weeks for a standard Lancaster kitchen, longer if structural changes need a stamped drawing. Cabinet lead times run four to eight weeks after the order, which is why we finish the layout early rather than after demo. Call (844) 797-3312 and we’ll give you a schedule that matches your kitchen.
Is it cheaper to repair or replace my existing kitchen layout?
Repair usually wins when the layout already works and the cabinets are sound, since refinishing and new counters can run $12,000 to $20,000 versus $38,000 and up for a full remodel. Replace when the work triangle is broken, the electrical is undersized, or you’re moving walls anyway. Call (844) 797-3312 for a free estimate and we’ll tell you honestly which side of that line your kitchen is on.
Kitchen design and layout is the cheapest part of a remodel and the most expensive part to get wrong. We measure, we draw, and we put the number in writing before any work starts, backed by the 365-Day Done Right Promise and the Haven Standard. If something isn’t done right, we make it right. Call (844) 797-3312 for a free estimate, or bring a competitor’s quote for a free second opinion. You can also read more about our home services and how the seven trades fit together.
Written by the team at Rowan Construction Group Lancaster, serving Lancaster.